Skip main navigation
Sold for $464,900
  • $464,900

    252 Woodmont Drive, East Hartford, CT 06118

    4beds
    2,676sqft
    Single Family Residence
    Built in 1977
    0.37 Acres Lot
    $476,500 Zestimate®
    $174/sqft
    $3,255 Estimated rent

    Home value

    $476,500

    $434,000 - $524,000

    $3,255/mo

    Zestimate® history
    Loading
    Loading...

    Owner options

    List your home for rent

    $3,255/mo

    Rent Zestimate®

    Find your next renter with Zillow Rental Manager. Plus, with online applications, you can quickly screen prospective tenants – for free.

    Learn more

    $3,255/mo

    Rent Zestimate®

    Refinance and save

    $3,395/mo

    Est. payment

    Refinancing to a lower rate could help reduce your monthly payments and save thousands over the life of the loan.

    See today's rates

    $3,395/mo

    Est. payment

    Explore your selling options

    Work with a Zillow partner agent

    Leverage their expertise and Zillow's premium Showcase listings to get your home seen by more buyers.

    Get started

    List with your own agent

    Get your home in front of millions of buyers by listing it on Zillow.

    Learn how to do it

    Sell it yourself

    Take full control of how buyers see your home on Zillow by listing For Sale by Owner (FSBO).

    List your home

    What's special

    Beautiful brick fireplaceTwo-car attached garageLarge center islandQuartz countertopsBright slate-tiled entrywayLarge primary suiteWalk-in closet
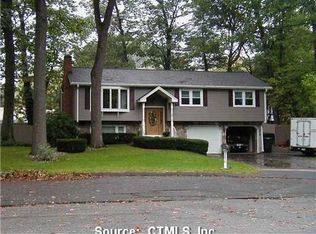
    Welcome Home! This beautifully updated 4-bedroom, 2.5-bath Colonial sits at the end of a quiet cul-de-sac near the Glastonbury line, offering nearly 2,400 sq ft of living space. Step inside to a bright slate-tiled entryway that opens to a stunning open-concept first floor. The heart of the home is a brand-new kitchen featuring quartz countertops, a large center island, stainless steel appliances, and a striking tile backsplash that extends to the crown molding. The kitchen flows seamlessly into spacious dining and living areas with new hardwood floors-perfect for both entertaining and everyday living. An additional versatile living space with a beautiful brick fireplace can easily serve as a second family room, fifth bedroom, or in-law suite. Upstairs, you'll find generously sized bedrooms including a large primary suite with a tiled full bath and walk-in closet. The guest bath offers granite countertops, double sinks, porcelain tile, and a jetted soaking tub. The lower level provides over 1,000 sq ft with 292 sq ft of finished heated space for a gym, office, or recreation area, plus abundant storage. Major updates include a new roof, driveway, high-efficiency furnace, indirect water heater, and oil tank (2019), along with a deck roof and skylights. Outside, the property features a two-car attached garage, a level backyard, and public utilities. This home blends modern comfort with timeless colonial charm and is truly move-in ready-make it yours!

    Zillow last checked:

    Listing updated:

    Listed by:

    Michael DiBenigno (860)385-0308,

    Century 21 Classic Homes 860-633-2192,

    Christine Bilbraut 860-414-4115,

    Century 21 Classic Homes

    Bought with:

    Miguel A. Castellon, RES.0758847

    ERA Blanchard & Rossetto

    Source: Smart MLS,MLS#: 24138954MLS Logo

    Facts & features

    Interior

    Bedrooms & bathrooms
    • Bedrooms: 4
    • Bathrooms: 3
    • Full bathrooms: 2
    • 1/2 bathrooms: 1
    Primary bedroom
    • Features: Bedroom Suite, Full Bath, Wall/Wall Carpet
    • Level: Upper
    • Area: 221 Square Feet
    • Dimensions: 17 x 13
    Bedroom
    • Features: Wall/Wall Carpet
    • Level: Upper
    • Area: 143 Square Feet
    • Dimensions: 11 x 13
    Bedroom
    • Features: Wall/Wall Carpet
    • Level: Upper
    • Area: 140 Square Feet
    • Dimensions: 14 x 10
    Bedroom
    • Features: Walk-In Closet(s), Wall/Wall Carpet
    • Level: Upper
    • Area: 121 Square Feet
    • Dimensions: 11 x 11
    Primary bathroom
    • Features: Granite Counters, Tile Floor
    • Level: Upper
    • Area: 56 Square Feet
    • Dimensions: 8 x 7
    Bathroom
    • Features: Double-Sink, Full Bath, Tub w/Shower
    • Level: Upper
    • Area: 72 Square Feet
    • Dimensions: 9 x 8
    Bathroom
    • Features: Laundry Hookup
    • Level: Main
    • Area: 48 Square Feet
    • Dimensions: 6 x 8
    Dining room
    • Features: Hardwood Floor
    • Level: Main
    Family room
    • Features: Fireplace, Hardwood Floor
    • Level: Main
    • Area: 216 Square Feet
    • Dimensions: 18 x 12
    Living room
    • Features: Hardwood Floor
    • Level: Main
    Heating
    • Hot Water, Oil
    Cooling
    • Whole House Fan, Window Unit(s)
    Appliances
    • Included: Electric Range, Microwave, Refrigerator, Freezer, Dishwasher, Washer, Dryer, Water Heater
    Features
    • Wired for Data, Open Floorplan, Smart Thermostat
    • Doors: Storm Door(s)
    • Windows: Thermopane Windows
    • Basement: Full,Storage Space,Partially Finished
    • Attic: Access Via Hatch
    • Number of fireplaces: 1
    Interior area
    • Total structure area: 2,676
    • Total interior livable area: 2,676 sqft
    • Finished area above ground: 2,384
    • Finished area below ground: 292

    Property

    Parking
    • Total spaces: 8
    • Parking features: Attached, Paved, Off Street, Driveway, Garage Door Opener
    • Attached garage spaces: 2
    • Has uncovered spaces: Yes
    Features
    • Patio & porch: Covered
    • Exterior features: Rain Gutters
    Lot
    • Size: 0.37 Acres
    • Features: Sloped
    Details
    • Additional structures: Shed(s)
    • Parcel number: 2287202
    • Zoning: R-2

    Construction

    Type & style
    • Home type: SingleFamily
    • Architectural style: Colonial
    • Property subtype: Single Family Residence
    Materials
    • Aluminum Siding
    • Foundation: Concrete Perimeter
    • Roof: Asphalt
    Condition
    • New construction: No
    • Year built: 1977

    Utilities & green energy

    • Sewer: Public Sewer
    • Water: Public
    Green energy
    • Energy efficient items: Thermostat, Doors, Windows

    Community & HOA

    Community
    • Features: Basketball Court, Health Club, Medical Facilities, Playground, Public Rec Facilities, Near Public Transport
    HOA
    • Has HOA: No
    Location
    • Region: East Hartford

    Financial & listing details

    • Price per square foot: $174/sqft
    • Tax assessed value: $211,130
    • Annual tax amount: $9,691
    • Date on market: 12/19/2025

    Price history

    DateEventPrice
    2/6/2026Sold$464,900$174/sqft
    Source: Smart MLS #24138954 Report a problem
    12/19/2025Listed for sale$464,9000%$174/sqft
    Source: Smart MLS #24138954 Report a problem
    12/9/2025Listing removed$465,000$174/sqft
    Source: Smart MLS #24138954 Report a problem
    11/12/2025Listed for sale$465,000+47.6%$174/sqft
    Source: Smart MLS #24138954 Report a problem
    8/31/2021Sold$315,000+5%$118/sqft
    Source: Smart MLS #170410371 Report a problem
    7/1/2021Contingent$299,900$112/sqft
    Source: Smart MLS #170410371 Report a problem
    6/18/2021Listed for sale$299,900+39.8%$112/sqft
    Source: Smart MLS #170410371 Report a problem
    1/30/2002Sold$214,500$80/sqft
    Source: Smart MLS #G273803 Report a problem

    Public tax history

    YearProperty taxesTax assessment
    2025$9,691 +4.3%$211,130
    2024$9,290 +3.4%$211,130
    2023$8,981 +3.8%$211,130
    2022$8,656 +4.3%$211,130 +25.6%
    2021$8,297 -1.1%$168,120
    2020$8,393 +1.7%$168,120
    2019$8,256 +3%$168,120
    2018$8,013 +1.3%$168,120
    2017$7,910 +0.8%$168,120 -1.7%
    2015$7,845 +1%$171,060
    2014$7,766 +3.4%$171,060
    2013$7,510 +2.6%$171,060
    2012$7,320 +6.4%$171,060 -14.4%
    2011$6,879 +1.8%$199,860
    2010$6,759 +6.8%$199,860
    2009$6,330 +0.4%$199,860 +0.4%
    2008$6,307 -12.3%$199,140
    2007$7,193 +26.7%$199,140 +53.1%
    2006$5,675 +9.7%$130,090 +1.4%
    2004$5,173 +4.5%$128,260 0%
    2003$4,952 +13.3%$128,300 +12.7%
    2001$4,372 $113,820
    2000-- $113,820
    Find assessor info on the county website

    Neighborhood: 06118

    Nearby schools

    GreatSchools rating
    Get pre-qualified for a loan
    At Zillow Home Loans, we can pre-qualify you in as little as 5 minutes with no impact to your credit score.

    An equal housing lender. NMLS #10287.

    Sell for more on Zillow
    Get a Zillow Showcase℠ listing at no additional cost and you could sell for .
    $476,500
    2% more
    +$9,530
    With Zillow Showcase(estimated)
    $486,030