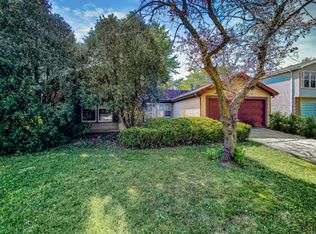
MULTIPLE OFFERS RECEIVED. FINAL H&B DUE 4/7 @ 9am. Welcome to this well-maintained 3-bedroom, 1.5-bath split-level home offering approximately 1,400+ square feet of functional living space. The main level offers a comfortable flow between the living room, dining area, and kitchen, while the lower-level family room provides additional space-perfect for a second living area, home office, or recreation room. Upstairs, you'll find three well-sized bedrooms along with a full bath. Situated on a generously sized lot, the property offers a spacious backyard with room for outdoor enjoyment, entertaining, or future improvements. Additional highlights include a 1-car attached garage and convenient access to nearby shopping, parks, and major expressways for easy commuting.
Closed
Zillow last checked:
Listing updated:
Bought with:
Jose Aguilar
Realty of America, LLC
Elizabeth Ramirez
Realty of America, LLC
Source: MRED as distributed by MLS GRID,MLS#: 12608100
Price history
| Date | Event | Price |
|---|---|---|
| 7/20/2026 | Sold | $300,000+5.3%$208/sqft |
Source:  MRED as distributed by MLS GRID #12608100 Report a problem MRED as distributed by MLS GRID #12608100 Report a problem | ||
| 5/5/2026 | Listing removed | $285,000$198/sqft |
Source: MRED as distributed by MLS GRID #12608100 Report a problem | ||
| 4/8/2026 | Contingent | $285,000$198/sqft |
Source: MRED as distributed by MLS GRID #12608100 Report a problem | ||
| 4/3/2026 | Listed for sale | $285,000+87.2%$198/sqft |
Source: MRED as distributed by MLS GRID #12608100 Report a problem | ||
| 4/24/2020 | Listing removed | $1,665$1/sqft |
Source: Results Realty Illinois Inc #10577772 Report a problem | ||
| 3/18/2020 | Price change | $1,665-2.9%$1/sqft |
Source: Results Realty Illinois Inc #10577772 Report a problem | ||
| 12/17/2019 | Price change | $1,715-2.8%$1/sqft |
Source: Results Realty Illinois Report a problem | ||
| 11/19/2019 | Price change | $1,765-2.8%$1/sqft |
Source: Results Realty Illinois Report a problem | ||
| 10/17/2019 | Price change | $1,815-2.7%$1/sqft |
Source: Results Realty Illinois Report a problem | ||
| 9/13/2019 | Listed for rent | $1,865+5.1%$1/sqft |
Source: Results Realty Illinois Report a problem | ||
| 8/24/2018 | Listing removed | $1,775$1/sqft |
Source: Results Realty Illinois, Inc #10028218 Report a problem | ||
| 7/24/2018 | Listed for rent | $1,775+10.9%$1/sqft |
Source: Results Realty Illinois Inc #10028218 Report a problem | ||
| 1/25/2017 | Listing removed | $1,600$1/sqft |
Source: Results Realty Illinois, Inc. #09400740 Report a problem | ||
| 1/18/2017 | Listed for rent | $1,600$1/sqft |
Source: Zillow Rental Network Report a problem | ||
| 5/6/2015 | Sold | $152,280+45%$106/sqft |
Source: Public Record Report a problem | ||
| 12/23/2014 | Listing removed | $105,000$73/sqft |
Source: Mark Piper, Broker #08132949 Report a problem | ||
| 2/27/2014 | Pending sale | $105,000$73/sqft |
Source: Mark Piper, Broker #08132949 Report a problem | ||
| 2/13/2014 | Listed for sale | $105,000$73/sqft |
Source: Mark Piper, Broker #08132949 Report a problem | ||
| 1/3/2014 | Listing removed | $105,000$73/sqft |
Source: Mark Piper, Broker #08132949 Report a problem | ||
| 6/14/2013 | Price change | $105,000-24.9%$73/sqft |
Source: Mark Piper, Broker #08132949 Report a problem | ||
| 2/1/2013 | Pending sale | $139,900$97/sqft |
Source: Mark Piper, Broker #08132949 Report a problem | ||
| 1/21/2013 | Price change | $139,900-6.7%$97/sqft |
Source: Mark Piper, Broker #08132949 Report a problem | ||
| 1/14/2013 | Price change | $149,900-11.8%$104/sqft |
Source: Mark Piper, Broker #08132949 Report a problem | ||
| 1/4/2013 | Price change | $169,900-5.6%$118/sqft |
Source: Mark Piper, Broker #08132949 Report a problem | ||
| 12/15/2012 | Price change | $179,900-5.3%$125/sqft |
Source: Mark Piper, Broker #08132949 Report a problem | ||
| 8/8/2012 | Listed for sale | $189,900+28.3%$132/sqft |
Source: Mark Piper, Broker #08132949 Report a problem | ||
| 6/6/2002 | Sold | $148,000+54.2%$103/sqft |
Source: Public Record Report a problem | ||
| 1/20/1994 | Sold | $96,000$67/sqft |
Source: Public Record Report a problem | ||
Nearby homes
- $321,2003 bd1 ba1.7k sqft248 Yellow Pine Dr, Bolingbrook, IL 60440Off Market
- $308,1003 bd1 ba1.4k sqft256 Yellow Pine Dr, Bolingbrook, IL 60440Off Market
- $362,1003 bd2 ba1.7k sqft249 Whitewater Dr, Bolingbrook, IL 60440Off Market
- $388,4004 bd2 ba2.6k sqft253 Whitewater Dr, Bolingbrook, IL 60440Off Market
Get a cash offer in 3 minutes
Find out how much your home could sell for in as little as 3 minutes with a no-obligation cash offer.
Estimated market value
$302,200
