Charming 2-Bedroom Condominium Villa - 1,286 Sq. Ft. of Comfort & Style!
Step into easy living with this beautifully designed 2-bedroom condominium, offering 1,286 sq. ft. of spacious comfort. Perfectly suited for those seeking a low-maintenance lifestyle without sacrificing space or style!
Enjoy an open-concept layout, generously sized bedrooms, and plenty of natural light throughout. Whether you're relaxing in the inviting living area or hosting in the well-appointed dining space, this home offers both warmth and functionality.
Located in a peaceful, well-maintained community, this condo offers the ideal blend of privacy and convenience, with shopping, dining, and major highways just minutes away.
Highlights include:
2 Spacious Bedrooms
2 Full Bathrooms
Sunroom
Patio on the back
1,286 sq. ft. of open living space
Low-maintenance lifestyle
Prime location near everyday essentials
Sold for $250,000
$250,000
2520-102 Gordon Glen Ct, Raleigh, NC 27617
2beds
1,286sqft
Condominium
Built in 2002
-- sqft lot
$245,800 Zestimate®
$194/sqft
$1,666 Estimated rent
Home value
$245,800
$234,000 - $261,000
$1,666/mo
Zestimate® history
Owner options
List your home for rent
$1,666/mo
Rent Zestimate®
Find your next renter with Zillow Rental Manager. Plus, with online applications, you can quickly screen prospective tenants – for free.
$1,666/mo
Rent Zestimate®
Refinance and save
$1,834/mo
Est. payment
Refinancing to a lower rate could help reduce your monthly payments and save thousands over the life of the loan.
$1,834/mo
Est. payment
Explore your selling options
Work with a Zillow partner agent
Leverage their expertise and Zillow's premium Showcase listings to get your home seen by more buyers.
Get startedList with your own agent
Get your home in front of millions of buyers by listing it on Zillow.
Learn how to do itSell it yourself
Take full control of how buyers see your home on Zillow by listing For Sale by Owner (FSBO).
List your homeWhat's special
Patio on the backPlenty of natural lightOpen-concept layoutWell-appointed dining spaceGenerously sized bedrooms
Zillow last checked:
Listing updated:
Listed by:
Pam Davis 919-698-6885,
Wilson Property Management, In
Bought with:
May Saoutari, 311355
Hodge & Kittrell Sotheby's Int
Source: Doorify MLS,MLS#: 10093634
Facts & features
Interior
Bedrooms & bathrooms
- Bedrooms: 2
- Bathrooms: 2
- Full bathrooms: 2
Primary bedroom
- Level: Main
- Area: 1716 Square Feet
- Dimensions: 11 x 156
Bedroom 2
- Level: Main
- Area: 1620 Square Feet
- Dimensions: 108 x 15
Primary bathroom
- Level: Main
Bathroom 2
- Level: Main
Dining room
- Level: Main
- Area: 873 Square Feet
- Dimensions: 97 x 9
Kitchen
- Level: Main
Living room
- Level: Main
- Area: 208 Square Feet
- Dimensions: 13 x 16
Sunroom
- Level: Main
- Area: 104 Square Feet
- Dimensions: 13 x 8
Heating
- Forced Air
Cooling
- Central Air, Ceiling Fan(s)
Appliances
- Included: Disposal, Dishwasher, Electric Range, Microwave
- Laundry: Laundry Closet
Features
- Ceiling Fan(s), Double Vanity, Kitchen/Dining Room Combination, Bathtub/Shower Combination
- Flooring: Carpet, Ceramic Tile
- Windows: Aluminum Frames, Screens
- Number of fireplaces: 1
- Fireplace features: Living Room
- Common walls with other units/homes: 2+ Common Walls
Interior area
- Total structure area: 1,286
- Total interior livable area: 1,286 sqft
- Finished area above ground: 1,286
- Finished area below ground: 0
Property
Parking
- Total spaces: 1
- Parking features: Garage
- Garage spaces: 1
Features
- Levels: One
- Stories: 1
- Patio & porch: Patio
- Pool features: Community
- Spa features: None
- Fencing: None
Details
- Parcel number: 0759.04907277 0282549
Construction
Type & style
- Home type: Condo
- Architectural style: A-Frame
- Property subtype: Condominium
Materials
- Vinyl Siding
- Foundation: Slab
- Roof: Shingle
Condition
- New construction: No
- Year built: 2002
- Major remodel year: 2002
Utilities & green energy
- Sewer: Public Sewer
- Water: Public
- Utilities for property: Electricity Available, Phone Available, Sewer Available, Water Available
Community & HOA
Community
- Features: Fitness Center, Playground, Pool, Tennis Court(s)
- Subdivision: Avera Place Condos
HOA
- Has HOA: Yes
- Amenities included: Fitness Center, Landscaping, Maintenance Grounds, Park, Picnic Area, Tennis Court(s), Trash
- Services included: Sewer, Trash
- HOA fee: $242 monthly
- HOA name: Avera Place Condominiums Homeowners Association
- HOA phone: 919-957-0116
Location
- Region: Raleigh
Financial & listing details
- Price per square foot: $194/sqft
- Tax assessed value: $284,977
- Annual tax amount: $2,495
- Date on market: 5/2/2025
- Listing agreement: Exclusive Right To Sell
- Listing terms: Conventional,FHA,VA Loan
Price history
| Date | Event | Price |
|---|---|---|
| 7/17/2025 | Sold | $250,000-10.9%$194/sqft |
Source:  Doorify MLS #10093634 Report a problem Doorify MLS #10093634 Report a problem | ||
| 7/4/2025 | Pending sale | $280,500$218/sqft |
Source: Doorify MLS #10093634 Report a problem | ||
| 5/2/2025 | Listed for sale | $280,500$218/sqft |
Source: Doorify MLS #10093634 Report a problem | ||
Public tax history
Tax history is unavailable.
Neighborhood: Northwest Raleigh
Nearby homes
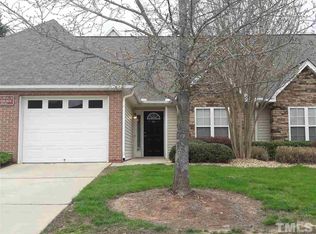
- $229,8002 bd2 ba1.2k sqft2521-102 Gordon Glen Ct #102, Raleigh, NC 27617Off Market
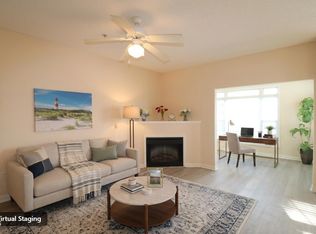
- $189,0001 bd2 ba1k sqft2520 Friedland Pl APT 202, Raleigh, NC 27617Pending
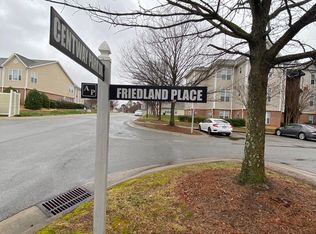
- $193,5001 bd1 ba1k sqft2510 Friedland Pl APT 101, Raleigh, NC 27617Off Market
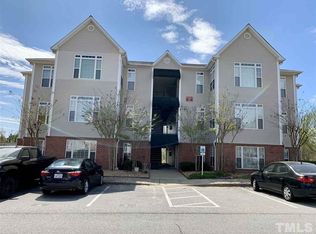
- $192,5001 bd2 ba1k sqft2510 Friedland Pl APT 103, Raleigh, NC 27617Off Market
- $192,200-- bd1 ba1k sqft2510 Friedland Pl APT 203, Raleigh, NC 27617Off Market
- $196,9001 bd1 ba1k sqft2510 Friedland Pl APT 300, Raleigh, NC 27617Off Market
- $195,400-- bd1 ba1k sqft2510 Friedland Pl APT 301, Raleigh, NC 27617Off Market
- $189,4001 bd1 ba1k sqft2510 Friedland Pl APT 302, Raleigh, NC 27617Off Market
- $194,8001 bd2 ba1k sqft2510 Friedland Pl APT 200, Raleigh, NC 27617Off Market
Nearby schools
GreatSchools rating
- 4/10Brier Creek ElementaryGrades: PK-5Distance: 1.3 mi
- 9/10Pine Hollow MiddleGrades: 6-8Distance: 3.8 mi
- 8/10Leesville Road HighGrades: 9-12Distance: 4.9 mi
Schools provided by the listing agent
- Elementary: Wake - Brier Creek Elementary
- Middle: Wake - Pine Hollow Middle School
- High: Wake - Leesville Road High
Source: Doorify MLS. This data may not be complete. We recommend contacting the local school district to confirm school assignments for this home.
Get a cash offer in 3 minutes
Find out how much your home could sell for in as little as 3 minutes with a no-obligation cash offer.
Estimated market value
$245,800
Get a cash offer in 3 minutes
Find out how much your home could sell for in as little as 3 minutes with a no-obligation cash offer.
Estimated market value
$245,800
- North Carolina
- Wake County
- Raleigh
- 27617
- Northwest Raleigh
- 2520-102 Gordon Glen Ct
