Skip main navigation
Sold for $1,590,000
  • $1,590,000

    2520 12th Ave W, Seattle, WA 98119

    3beds
    3,200sqft
    SingleFamily
    Built in 1993
    3,920 Square Feet Lot
    $1,532,800 Zestimate®
    $497/sqft
    $6,165 Estimated rent

    Home value

    $1,532,800

    $1.41M - $1.67M

    $6,165/mo

    Zestimate® history
    Loading
    Loading...

    Owner options

    List your home for rent

    $6,165/mo

    Rent Zestimate®

    Find your next renter with Zillow Rental Manager. Plus, with online applications, you can quickly screen prospective tenants – for free.

    Learn more

    $6,165/mo

    Rent Zestimate®

    Refinance and save

    $9,601/mo

    Est. payment

    Refinancing to a lower rate could help reduce your monthly payments and save thousands over the life of the loan.

    See today's rates

    $9,601/mo

    Est. payment

    Explore your selling options

    Work with a Zillow partner agent

    Leverage their expertise and Zillow's premium Showcase listings to get your home seen by more buyers.

    Get started

    List with your own agent

    Get your home in front of millions of buyers by listing it on Zillow.

    Learn how to do it

    Sell it yourself

    Take full control of how buyers see your home on Zillow by listing For Sale by Owner (FSBO).

    List your home

    What's special

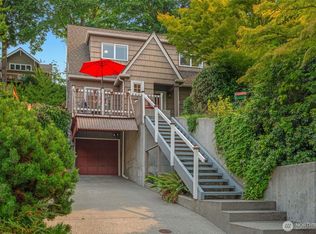
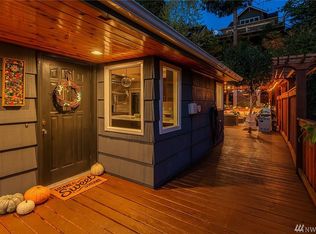
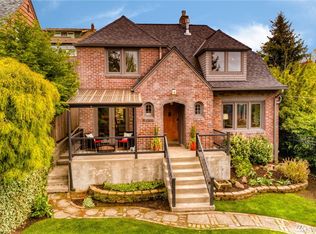
    Designed by Northwest Architect Greg Maxwell, this truly distinctive residence is the ultimate in modern architectural design & construction. Offering over 3,000 sq ft. of sophisticated urban living and western views of Puget Sound & Olympic Mountains. The structure rises 3 stories above the garage, with its large grid window & copper sheathed gable end the exterior is striking! A stunning sculptural staircase complements an open great room concept on the main level and is highlighted by stunning western views framed by soaring volumes of glass & two-story open beamed ceilings. A well-equipped kitchen features Stainless Steel Sub Zero refrigerator, Viking Range, Bosch Dishwasher & Absolute Black Granite. Adjoining is the family room & back patioSide-by-side French door pairs open to the outdoors for casual dining & entertaining. Unique building materials & lighting are the hallmark of this homethe custom light fixtures have stand-alone appeal as contemporary works of art! Flanking the dramatic upper-level staircase, the Loft-Style Home Office & Master Suite are visually linked. The house is a rich assortment of architect designed furnishings incorporating marble, cherry, granite, maple, brushed stainless steel, glass block & laminate. Sited on a maturely landscaped hillside property offers terraces for the utmost in privacy & entertaining capabilities. Home was featured in Better Homes & Gardens Building Ideas Magazine!

    Facts & features

    Interior

    Bedrooms & bathrooms
    • Bedrooms: 3
    • Bathrooms: 3
    • Full bathrooms: 2
    • 1/2 bathrooms: 1
    Heating
    • Forced air
    Appliances
    • Included: Dishwasher, Dryer, Garbage disposal, Microwave, Range / Oven, Refrigerator, Washer
    Features
    • Flooring: Tile, Carpet, Hardwood
    • Basement: Partially finished
    • Has fireplace: Yes
    Interior area
    • Total interior livable area: 3,200 sqft

    Property

    Parking
    • Parking features: Garage - Attached, Off-street
    Features
    • Exterior features: Wood
    • Has view: Yes
    • View description: Water, City, Mountain
    • Has water view: Yes
    • Water view: Water
    Lot
    • Size: 3,920 sqft
    Details
    • Parcel number: 2771104720

    Construction

    Type & style
    • Home type: SingleFamily
    Materials
    • Roof: Metal
    Condition
    • Year built: 1993

    Community & neighborhood

    Location
    • Region: Seattle

    Price history

    DateEventPrice
    6/25/2025Sold$1,590,000+45.2%$497/sqft
    Source: Public Record Report a problem
    11/5/2010Listing removed$1,095,000$342/sqft
    Source: Open House Advertising #112371 Report a problem
    11/2/2010Listed for sale$1,095,000+15.3%$342/sqft
    Source: Open House Advertising #112371 Report a problem
    9/17/2010Sold$950,000-13.2%$297/sqft
    Source: NWMLS as distributed by MLS GRID #112371 Report a problem
    8/15/2010Pending sale$1,095,000$342/sqft
    Source: John L Scott Real Estate #112371 Report a problem
    8/4/2010Listed for sale$1,095,000$342/sqft
    Source: John L Scott Real Estate #112371 Report a problem

    Public tax history

    YearProperty taxesTax assessment
    2025$20,063 +9.6%$1,962,000 +1.8%
    2024$18,309 +8.6%$1,927,000 +6.9%
    2023$16,866 +3.1%$1,803,000 -7.6%
    2022$16,352 +12.2%$1,951,000 +22.2%
    2021$14,575 -1.8%$1,596,000 +3.3%
    2020$14,848 -9.3%$1,545,000 -10.6%
    2019$16,380 +3.6%$1,728,000 -7.1%
    2018$15,809 -2.7%$1,860,000 +12%
    2017$16,242 +48.5%$1,660,000 +8.1%
    2016$10,936 $1,535,000 +11.3%
    2015$10,936 $1,379,000 +19.9%
    2014$10,936 $1,150,000 +6.6%
    2013$10,936 $1,079,000 +3.8%
    2012-- $1,039,000 -2.8%
    2011-- $1,069,000 +6.5%
    2010-- $1,004,000
    2009-- $1,004,000 +9.8%
    2007-- $914,000 +7.5%
    2006-- $850,000 +1.6%
    2005-- $837,000 +35.4%
    2001$7,180 +4%$618,000 +10.2%
    2000$6,905 $561,000

    Find assessor info on the county website

    Neighborhood: North Queen Anne

    Nearby schools

    GreatSchools rating
    Get a cash offer in 3 minutes
    Find out how much your home could sell for in as little as 3 minutes with a no-obligation cash offer.
    Estimated market value
    $1,532,800
    Get a cash offer in 3 minutes
    Find out how much your home could sell for in as little as 3 minutes with a no-obligation cash offer.
    Estimated market value
    $1,532,800