Skip main navigation
Sold for $295,000
  • $295,000

    2520 Antelope Trl, Edmond, OK 73012

    3beds
    2,053sqft
    Single Family Residence
    Built in 1998
    8,624.88 Square Feet Lot
    $298,800 Zestimate®
    $144/sqft
    $2,181 Estimated rent

    Home value

    $298,800

    $284,000 - $314,000

    $2,181/mo

    Zestimate® history
    Loading
    Loading...

    Owner options

    List your home for rent

    $2,181/mo

    Rent Zestimate®

    Find your next renter with Zillow Rental Manager. Plus, with online applications, you can quickly screen prospective tenants – for free.

    Learn more

    $2,181/mo

    Rent Zestimate®

    Refinance and save

    $1,653/mo

    Est. payment

    Refinancing to a lower rate could help reduce your monthly payments and save thousands over the life of the loan.

    See today's rates

    $1,653/mo

    Est. payment

    Explore your selling options

    Work with a Zillow partner agent

    Leverage their expertise and Zillow's premium Showcase listings to get your home seen by more buyers.

    Get started

    List with your own agent

    Get your home in front of millions of buyers by listing it on Zillow.

    Learn how to do it

    Sell it yourself

    Take full control of how buyers see your home on Zillow by listing For Sale by Owner (FSBO).

    List your home

    What's special

    Comfortable patioBuilt-in stove and rangeIrrigation systemSeparate formal dining roomOpen flowing layoutGarage workspaceMultiple seating areas
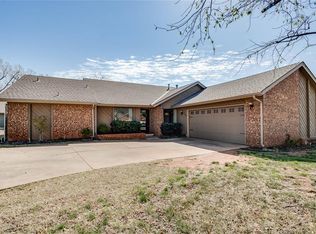
    Welcome to Trails North ~ one of Edmond’s well-established neighborhoods. Step inside this Scott Coleman build & you’ll immediately notice the unique architectural detail of the curved, 9-foot ceiling rafters & the open, flowing layout. The living room is generously sized with a fireplace, built-ins, multiple seating areas & a full wall of windows/doors overlooking the backyard. The sweeping curved ceiling design carries throughout the entire main living zone, connecting the living room, large second dining or sitting area behind it & the spacious kitchen with its center island, raised bar seating, built-in stove & range, and excellent counter space. Just off this main area is a separate formal dining room..slightly set apart yet still benefiting from the open, connected feel of the floor plan. This layout is unlike anything you typically see and offers exceptional natural light & versatility. The primary suite is spacious & filled with natural light, offering a comfortable retreat. Just off the bedroom is a adjoining room, making it an ideal flex space for a study, nursery, TV lounge, sitting room, or hobby area. The built-ins and shiplap wall create a warm, functional feel, & the separation from the main living areas provides added privacy. The primary bath features a jetted tub, double vanities & a spacious walk-in closet. 2 additional bedrooms each have their own en-suite bathrooms ~ rare to find 3 full baths in this price point. A large laundry room with sink completes the interior. The backyard offers a wooded view, a comfortable patio & room to enjoy gatherings with family & friends. Located on a quiet street with cul-de-sacs on both ends, this home benefits from limited drive-through traffic. Garage workspace, irrigation system & more. In the heart of Edmond, with quick access to top-rated schools, shopping, dining & major conveniences. Enjoy neighborhood trails, a pond, and a playground. Well cared for & thoughtfully designed, this home is truly stand out!

    Zillow last checked:

    Listing updated:

    Listed by:

    Timothy D Rasmussen 405-476-4718,

    Metro First Realty

    Bought with:

    Gina Lyn Stephens, 121962

    Keller Williams Realty Elite

    Source: MLSOK/OKCMAR as distributed by MLS GRID,MLS#: 1201509MLS Logo

    Facts & features

    Interior

    Bedrooms & bathrooms
    • Bedrooms: 3
    • Bathrooms: 3
    • Full bathrooms: 3
    Heating
    • Central
    Cooling
    • Has cooling: Yes
    Appliances
    • Included: Dishwasher, Disposal, Water Heater, Built-In Gas Oven, Built-In Gas Range
    Features
    • Flooring: Carpet, Tile, Vinyl
    • Windows: Triple Pane
    • Number of fireplaces: 1
    • Fireplace features: Insert
    Interior area
    • Total structure area: 2,053
    • Total interior livable area: 2,053 sqft

    Property

    Parking
    • Total spaces: 2
    • Parking features: Concrete
    • Garage spaces: 2
    Features
    • Levels: One
    • Stories: 1
    • Patio & porch: Patio
    • Fencing: Wood
    Lot
    • Size: 8,624 sqft
    • Features: Interior Lot, Wooded
    Details
    • Parcel number: 2520NONEAntelope73012
    • Special conditions: Kickout Clause

    Construction

    Type & style
    • Home type: SingleFamily
    • Architectural style: Dallas,Traditional
    • Property subtype: Single Family Residence
    Materials
    • Brick
    • Foundation: Slab
    • Roof: Composition
    Condition
    • Year built: 1998
    Details
    • Builder name: Scott Coleman

    Utilities & green energy

    • Utilities for property: Cable Available, High Speed Internet, Public

    Community & neighborhood

    Location
    • Region: Edmond

    HOA & financial

    HOA
    • Has HOA: Yes
    • HOA fee: $150 annually
    • Services included: Common Area Maintenance

    Other

    Other facts
    • Listing terms: Cash,Conventional,Sell FHA or VA,VA

    Price history

    DateEventPrice
    12/23/2025Sold$295,000$144/sqft
    Source: MLSOK/OKCMAR as distributed by MLS GRID #1201509 Report a problem
    11/18/2025Pending sale$295,000$144/sqft
    Source: MLSOK/OKCMAR as distributed by MLS GRID #1201509 Report a problem
    11/14/2025Listed for sale$295,000+79.7%$144/sqft
    Source: MLSOK/OKCMAR as distributed by MLS GRID #1201509 Report a problem
    2/21/2007Sold$164,200+1.4%$80/sqft
    Source: MLSOK/OKCMAR as distributed by MLS GRID #273724 Report a problem
    6/30/2003Sold$162,000+27.1%$79/sqft
    Source: MLSOK/OKCMAR as distributed by MLS GRID #151786 Report a problem
    9/4/1998Sold$127,500$62/sqft
    Source: Public Record Report a problem

    Public tax history

    YearProperty taxesTax assessment
    2025$2,534 +3.3%$25,094 +3%
    2024$2,454 +3.9%$24,363 +3%
    2023$2,361 +2.7%$23,653 +3%
    2022$2,298 +3.6%$22,964 +3%
    2021$2,218 +1.9%$22,296 +3%
    2020$2,176 +15.9%$21,647 +3%
    2019$1,878 +3.2%$21,017 +3%
    2018$1,821 -11.6%$20,405 -0.1%
    2017$2,061 $20,428 +3%
    2016$2,061 +3.4%$19,834 +3%
    2015$1,993 +6.7%$19,256 +3%
    2014$1,868 $18,695 +3%
    2013-- $18,150 -1.6%
    2012-- $18,442 -0.6%
    2011-- $18,552 +0.8%
    2010-- $18,397 -1.2%
    2009-- $18,620 -0.8%
    2008-- $18,773 +0.1%
    2007-- $18,757 +3.3%
    2006-- $18,164 +2%
    2005-- $17,808 -89%
    2004$1,768 $161,900 +809.1%
    2003-- $17,808 +18.4%
    2002-- $15,036 +7.1%
    2001-- $14,036
    2000-- $14,036 0%
    1999-- $14,040

    Find assessor info on the county website

    Neighborhood: The Trails

    Nearby schools

    GreatSchools rating
    Schools provided by the listing agent
    • Elementary: Washington Irving ES
    • Middle: Heartland MS
    • High: Santa Fe HS

    Source: MLSOK/OKCMAR as distributed by MLS GRID. This data may not be complete. We recommend contacting the local school district to confirm school assignments for this home.

    Get a cash offer in 3 minutes
    Find out how much your home could sell for in as little as 3 minutes with a no-obligation cash offer.
    Estimated market value
    $298,800
    Get a cash offer in 3 minutes
    Find out how much your home could sell for in as little as 3 minutes with a no-obligation cash offer.
    Estimated market value
    $298,800