Nestled on over a half-acre private, wooded lot on a quiet cul-de-sac in sought-after Mendota Heights, this impressive custom-built one story home offers the perfect blend of luxury, comfort, and convenience. Step inside to discover soaring ceilings and dramatic floor-to-ceiling Andersen windows that flood the living and formal dining spaces with natural light. The inviting sun room, with direct access to the deck, overlooks the serene backyard setting perfect for relaxing or entertaining. Designed for effortless main level living, the home features a spacious owner's suite complete with a large walk-in closet and a private bath with a jetted tub. A conveniently located laundry room just across the hall enhances everyday ease. The finished lower level expands the living space with two generous bedrooms, a full bath, and an expansive family room with ample space for both media and recreation. In-floor heating throughout the lower level ensures year-round comfort, while a versatile flex room offers the perfect opportunity for a home office, gym, or hobby space. Car enthusiasts and hobbyists alike will be drawn to the exceptional heated garage setup, featuring 13-foot ceilings and over seven stalls - ideal for vehicles, boats, or even a car lift. The oversized rear stall offers incredible flexibility, whether used for a golf simulator, workshop, or potential additional finished living space. All of this just minutes from top-rated private and public schools, TCO Performance Center, the airport, and both downtown Saint Paul and Minneapolis.
Active
Price cut: $75K (7/2)
$874,990
2520 Arbor Ct, Mendota Heights, MN 55120
3beds
4,130sqft
:
Get pre-qualified$5,293/mo
Single Family
Built in 1998
0.52 Acres Lot
$-- Zestimate®
$212/sqft
$-- HOA
What's special
- 108 days |
- 1,010 |
- 35 |
Zillow last checked:
Listing updated:
Listed by:
Pete Larson 651-442-1157,
Keller Williams Classic Realty
Source: NorthstarMLS as distributed by MLS GRID,MLS#: 6822410
Facts & features
Interior
Bedrooms & bathrooms
- Bedrooms: 3
- Bathrooms: 3
- Full bathrooms: 2
- 3/4 bathrooms: 1
Bedroom
- Level: Main
- Area: 236.25 Square Feet
- Dimensions: 17.5 x 13.5
Bedroom 2
- Level: Lower
- Area: 195 Square Feet
- Dimensions: 15 x 13
Bedroom 3
- Level: Lower
- Area: 180 Square Feet
- Dimensions: 15 x 12
Dining room
- Level: Main
- Area: 210.25 Square Feet
- Dimensions: 14.5 x 14.5
Family room
- Level: Lower
- Area: 570 Square Feet
- Dimensions: 30 x 19
Flex room
- Level: Lower
- Area: 143.75 Square Feet
- Dimensions: 12.5 x 11.5
Informal dining room
- Level: Main
- Area: 203.5 Square Feet
- Dimensions: 18.5 x 11
Kitchen
- Level: Main
- Area: 217.5 Square Feet
- Dimensions: 15 x 14.5
Laundry
- Level: Main
- Area: 80.75 Square Feet
- Dimensions: 9.5 x 8.5
Living room
- Level: Main
- Area: 621 Square Feet
- Dimensions: 27 x 23
Sun room
- Level: Main
- Area: 224.75 Square Feet
- Dimensions: 15.5 x 14.5
Heating
- Boiler, Forced Air, In-Floor Heating, Zoned
Cooling
- Central Air
Appliances
- Included: Air-To-Air Exchanger, Central Vacuum, Chandelier, Cooktop, Dishwasher, Disposal, Dryer, ENERGY STAR Qualified Appliances, Humidifier, Gas Water Heater, Microwave, Refrigerator, Wall Oven, Washer
- Laundry: Gas Dryer Hookup, Laundry Room, Main Level, Sink, Washer Hookup
Features
- Central Vacuum
- Basement: Daylight,Drain Tiled,Finished,Full,Concrete,Storage Space,Sump Basket,Sump Pump
- Number of fireplaces: 1
- Fireplace features: Masonry, Living Room, Wood Burning
Interior area
- Total structure area: 5,027
- Total interior livable area: 4,130 sqft
- Finished area above ground: 2,551
- Finished area below ground: 1,579
Video & virtual tour
Property
Parking
- Total spaces: 7
- Parking features: Attached, Asphalt, Floor Drain, Garage, Garage Door Opener, Heated Garage, Insulated Garage, Tandem Garage
- Attached garage spaces: 7
- Has uncovered spaces: Yes
Accessibility
- Accessibility features: None
Features
- Levels: One
- Stories: 1
- Patio & porch: Deck, Wrap Around
- Pool features: None
- Fencing: None
Lot
- Size: 0.52 Acres
- Dimensions: 99 x 36 x 176 x 120 x 189
- Features: Tree Coverage - Medium
Details
- Foundation area: 2476
- Parcel number: 274846001090
- Zoning description: Residential-Single Family
Construction
Type & style
- Home type: SingleFamily
- Property subtype: Single Family
Materials
- Roof: Age Over 8 Years,Asphalt,Pitched
Condition
- New construction: No
- Year built: 1998
Utilities & green energy
- Electric: Circuit Breakers, 200+ Amp Service
- Gas: Natural Gas
- Sewer: City Sewer/Connected
- Water: City Water/Connected
- Utilities for property: Underground Utilities
Community & HOA
Community
- Subdivision: Mendota Woods
HOA
- Has HOA: No
Location
- Region: Mendota Heights
Financial & listing details
- Price per square foot: $212/sqft
- Tax assessed value: $797,400
- Annual tax amount: $8,730
- Date on market: 4/6/2026
- Cumulative days on market: 97 days
- Road surface type: Paved
Estimated market value
Not available
Estimated sales range
Not available
Not available
Price history
| Date | Event | Price |
|---|---|---|
| 7/2/2026 | Price change | $874,990-7.9%$212/sqft |
Source:  NorthstarMLS as distributed by MLS GRID #6822410 Report a problem NorthstarMLS as distributed by MLS GRID #6822410 Report a problem | ||
| 4/23/2026 | Price change | $950,000-4%$230/sqft |
Source: NorthstarMLS as distributed by MLS GRID #6822410 Report a problem | ||
| 4/9/2026 | Listed for sale | $990,000-5.7%$240/sqft |
Source: NorthstarMLS as distributed by MLS GRID #6822410 Report a problem | ||
| 11/26/2025 | Listing removed | $1,050,000$254/sqft |
Source: NorthstarMLS as distributed by MLS GRID #6781895 Report a problem | ||
| 10/3/2025 | Price change | $1,050,000-4.5%$254/sqft |
Source: NorthstarMLS as distributed by MLS GRID #6781895 Report a problem | ||
| 9/12/2025 | Listed for sale | $1,100,000+2056.9%$266/sqft |
Source: NorthstarMLS as distributed by MLS GRID #6781895 Report a problem | ||
| 5/27/1997 | Sold | $51,000$12/sqft |
Source: Public Record Report a problem | ||
Public tax history
| Year | Property taxes | Tax assessment |
|---|---|---|
| 2024 | $8,482 +6.2% | $797,400 -0.1% |
| 2023 | $7,984 +7.4% | $797,900 +1.6% |
| 2022 | $7,434 +6% | $785,000 +17.9% |
| 2021 | $7,012 +5.4% | $666,100 +5.9% |
| 2020 | $6,652 -1.3% | $629,100 +2.1% |
| 2019 | $6,738 | $616,300 +5% |
| 2018 | $6,738 +0.6% | $586,800 +6% |
| 2017 | $6,701 +11.1% | $553,600 +4.9% |
| 2016 | $6,029 +2.3% | $527,600 -0.1% |
| 2015 | $5,893 +0.7% | $528,200 +11.5% |
| 2014 | $5,850 +8.6% | $473,700 -1% |
| 2013 | $5,385 +918.1% | $478,700 |
| 2012 | $529 -89.6% | -- |
| 2011 | $5,067 +5.7% | -- |
| 2010 | $4,793 -2.6% | -- |
| 2009 | $4,919 -2% | -- |
| 2008 | $5,018 +2.6% | -- |
| 2007 | $4,893 +2.5% | -- |
| 2006 | $4,775 +24.9% | -- |
| 2004 | $3,822 -6.2% | -- |
| 2003 | $4,075 +10.9% | -- |
| 2002 | $3,673 -32.6% | -- |
| 2001 | $5,449 | -- |
Find assessor info on the county website
Monthly payment
Est. payment
Payment breakdown
Explore the cost of this home by adjusting the details. Changes won't be saved.Climate risks
Neighborhood: 55120
Nearby schools
GreatSchools rating
- 7/10Friendly Hills Middle SchoolGrades: 5-8Distance: 0.3 mi
- 6/10Two Rivers High SchoolGrades: 9-12Distance: 1.7 mi
- 7/10Mendota Elementary SchoolGrades: PK-4Distance: 1.8 mi
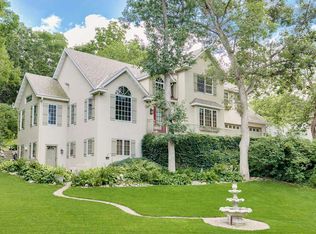
- $758,4004 bd4 ba3.7k sqft2510 Arbor Ct, Mendota Heights, MN 55120Off Market
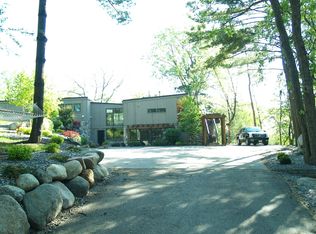
- $1,008,2007 bd4 ba4.8k sqft2530 Arbor Ct, Mendota Heights, MN 55120Off Market
- $771,5003 bd3 ba2.5k sqft2515 Arbor Ct, Mendota Heights, MN 55120Off Market
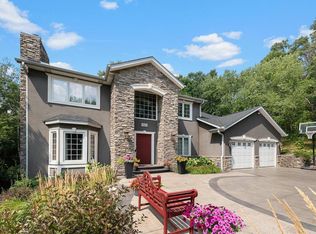
- $777,6004 bd4 ba3.4k sqft2525 Arbor Ct, Mendota Heights, MN 55120Off Market
- $790,0004 bd4 ba3.6k sqft740 Mendota Heights Rd, Mendota Heights, MN 55120For Sale
- $756,1005 bd3 ba2.6k sqft2496 Bridgeview Ct, Mendota Heights, MN 55120Off Market
- $677,3005 bd2 ba2.5k sqft2535 Arbor Ct, Mendota Heights, MN 55120Off Market
- $1,073,0003 bd3 ba4k sqft2534 Arbor Ct, Mendota Heights, MN 55120Off Market
A local agent can set up tours, give advice and negotiate with sellers.
Similar homes
- $725,0005 bd4 ba3.8k sqft547 Abbey Way, Mendota Heights, MN 55120For Sale

 MLS ID #7098190, Kris Lindahl, Kris Lindahl Real Estate. NorthstarMLS as distributed by MLS GRID
 - $995,0004 bd5 ba3.9k sqft782 Evergreen Knls, Mendota Heights, MN 55118For Sale
 MLS ID #7033115, Jeanine Christensen, Edina Realty, Inc.. NorthstarMLS as distributed by MLS GRID
 - $889,0005 bd5 ba4.1k sqft13270 80th Street Ct, Hastings, MN 55033For Sale
 MLS ID #7112041, Leah Mansfield, Morgan And Trust Realty. NorthstarMLS as distributed by MLS GRID
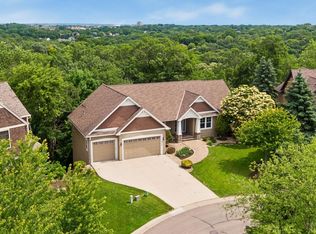
 - $825,0005 bd4 ba4k sqft3958 Greystone Rdg, Eagan, MN 55122For Sale
 MLS ID #7078805, Melanie Willy, Edina Realty, Inc.. NorthstarMLS as distributed by MLS GRID
 - $950,0004 bd3 ba5.8k sqft9440 Abigail Ct, Inver Grove Heights, MN 55077For SaleMLS ID #7106494, Sally English, Coldwell Banker Realty. NorthstarMLS as distributed by MLS GRID
- $715,0005 bd4 ba4.2k sqft655 Lexie Ct, Eagan, MN 55123For SaleMLS ID #7109463, Mark Beaver, Covenant Partners LLC. NorthstarMLS as distributed by MLS GRID
- $875,0006 bd5 ba4.4k sqft3034 Edgewater Dr, Woodbury, MN 55125For SaleMLS ID #7091056, Michael T. Stanton, CLHMS, CRS, GRI, 651-206-9748, Lakes Sotheby's International Realty. NorthstarMLS as distributed by MLS GRID
- $799,9005 bd3 ba4.8k sqft9655 Barton Trl, Inver Grove Heights, MN 55077For SaleMLS ID #7080479, Marie Morales Pastrana, Real Estate Masters, Ltd.. NorthstarMLS as distributed by MLS GRID
- $845,0004 bd4 ba4.2k sqft9001 Springwood Dr, Woodbury, MN 55125For SaleMLS ID #7072801, Brian R. Beaubien, Edina Realty, Inc.. NorthstarMLS as distributed by MLS GRID
- $650,0005 bd4 ba5k sqft13673 Duluth Dr, Apple Valley, MN 55124For SaleMLS ID #7109744, Paula Larkee, Coldwell Banker Realty. NorthstarMLS as distributed by MLS GRID
- $1,200,0006 bd4 ba5k sqft6539 Orchard Ridge Trl, Woodbury, MN 55129For SaleMLS ID #7112327, Kristy Hebert Esty, Edina Realty, Inc.. NorthstarMLS as distributed by MLS GRID
- $850,0005 bd5 ba5.8k sqft9376 Wedgewood Dr, Woodbury, MN 55125For SaleMLS ID #7047481, The Jason Gorman Real Estate Team, Keller Williams Premier Realty. NorthstarMLS as distributed by MLS GRID
- $989,9005 bd4 ba4.5k sqft9743 Wellington Ln, Woodbury, MN 55125For SaleMLS ID #7106513, Mark C. Fearing, Coldwell Banker Realty. NorthstarMLS as distributed by MLS GRID
- $859,0005 bd5 ba4.7k sqft10175 Powers Lake Trl, Woodbury, MN 55129For SaleMLS ID #7081808, Colleen L Falconi, Homes42day. NorthstarMLS as distributed by MLS GRID
- $929,9006 bd5 ba4.8k sqft1162 Lakewood Dr S, Maplewood, MN 55119For SaleMLS ID #6776720, Jeff Montgomery, Real Broker, LLC. NorthstarMLS as distributed by MLS GRID
- $675,0004 bd4 ba3.6k sqft4172 Cashell Gln, Eagan, MN 55122For SaleMLS ID #7048887, Emily Olson, Redfin Corporation. NorthstarMLS as distributed by MLS GRID
- $899,0004 bd4 ba4.9k sqft18023 Jay Ct, Lakeville, MN 55044For SaleMLS ID #7087333, Theodore J Sandberg, Coldwell Banker Realty - Southwest Regional. NorthstarMLS as distributed by MLS GRID
- $659,9005 bd4 ba3.8k sqft12500 Dorchester Trl, Apple Valley, MN 55124For SaleMLS ID #7100977, The Huerkamp Home Group, Keller Williams Preferred Rlty. NorthstarMLS as distributed by MLS GRID
- $925,0005 bd4 ba4.7k sqft685 Valley View Ct, Shoreview, MN 55126For SaleMLS ID #7069840, Danny Hendrickson, Hendrickson Home Team LLC. NorthstarMLS as distributed by MLS GRID
- $789,9005 bd5 ba4.7k sqft19044 Inndale Dr, Lakeville, MN 55044For SaleMLS ID #7111834, Steve Koleno, Beycome Brokerage Realty LLC. NorthstarMLS as distributed by MLS GRID
