Skip main navigation
Off market
  • $1,775,300

    2520 Avenue N, Brooklyn, NY 11210

    5beds
    3,656sqft
    SingleFamily
    Built in 1925
    2,500 Square Feet Lot
    $1,775,300 Zestimate®
    $486/sqft
    $5,764 Estimated rent

    Home value

    $1,775,300

    $1.51M - $2.09M

    $5,764/mo

    Zestimate® history
    Loading
    Loading...

    Owner options

    List your home for rent

    $5,764/mo

    Rent Zestimate®

    Find your next renter with Zillow Rental Manager. Plus, with online applications, you can quickly screen prospective tenants – for free.

    Learn more

    $5,764/mo

    Rent Zestimate®

    Refinance and save

    $10,714/mo

    Est. payment

    Refinancing to a lower rate could help reduce your monthly payments and save thousands over the life of the loan.

    See today's rates

    $10,714/mo

    Est. payment

    Explore your selling options

    Work with a Zillow partner agent

    Leverage their expertise and Zillow's premium Showcase listings to get your home seen by more buyers.

    Get started

    List with your own agent

    Get your home in front of millions of buyers by listing it on Zillow.

    Learn how to do it

    Sell it yourself

    Take full control of how buyers see your home on Zillow by listing For Sale by Owner (FSBO).

    List your home

    What's special

    Classical cabinetryBoiler roomSubzero paneled refrigeratorHuge rear bedroomHuge bedroomNice side bedroomBig bedroom

    An Amazing Must-See Three-Story Residential home built completely NEW from ground up in 2000. An astonishing Classical interior design masterpiece! Within walking distance to local synagogues: Kingsway Jewish Center - Rabbi Tokayer Congregation Bnei Avrohom Yaakov - Rabbi Bergman Cong. Nachlas Yehoshua of Monastristch - Rabbi Rabinowitz Amenities: -Central Air Conditioning throughout the house -Radiant heating system throughout -Parquet floors in living/dining room, throughout second and third floors, and MORE. Basement (962.83SF): -Very large Recreation space with full carpet throughout -Several closets for storage -Walk-in closet -AC Blower unit -Washer/Dryer Closet -Water booster pump -Boiler Room -Maid room -Full bathroom -Beautiful wood stairs going to First floor with a chairlift First Floor (975.63SF): -A beautiful and spacious living room with parquet floors -An Amazing dining room with Bay floor projecting to the right yard and parquet floors -Amazing ceilings design with classical columns. -Beautiful wood stairs going to Second First floor with a chairlift. -Modern powder room with granite tiles on floor and half wall complimented with mirrors up to the ceiling and ceiling as well. -A huge kitchen with classical cabinetry, granite countertop, two kosher sinks, dishwasher, Stove, Microwave, subzero paneled refrigerator, granite floor tiles -Exit from kitchen to back yard. Second Floor (975.63SF): -A huge master bedroom with a combination of cathedral ceiling and tray ceiling and parquet floors and a big walk-in closet. -Beautiful Juliet balcony going out from Master -Bedroom at Front (18.30 SF) -Full bathroom with Jacuzzi tub. -Hallway linen closets -A nice side bedroom with Bay floor. -A huge rear bedroom with closets, connected to area balcony (9'-0 x 6'-6" 58.5 SF). -Beautiful wood stairs going to Third/Attic Floor. Third /Attic Floor (742.00SF): -A Huge bedroom at rear with a big walk-in closet. -Full bathroom -A big bedroom at the front. Serious vetted Customers ONLY. Prior to viewing need Notarized Proof of Funds/ Letter from Accountant/Bank, Pre- Approval Per Owner: Total SF with Basement (No Balconies) 3,656.09 SF Total SF (no basement and no balconies) 2,693.26 SF Total SF (all included) 3,732.89 SF Lot Size: 25'-0 Frontage x 100'-0 2,500 Square Feet (SF). Building Footprint: 17'-8" Frontage x 54'-6" Depth One-Car Garage with shared driveway

    This property is off market, which means it's not currently listed for sale or rent on Zillow. This may be different from what's available on other websites or public sources.
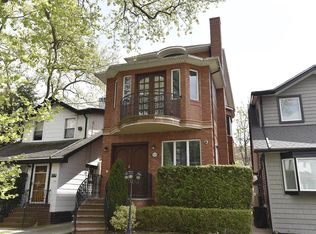
    Facts & features

    Interior

    Bedrooms & bathrooms
    • Bedrooms: 5
    • Bathrooms: 4
    • Full bathrooms: 3
    • 1/2 bathrooms: 1
    Cooling
    • Central
    Appliances
    • Included: Dishwasher, Dryer, Washer
    Interior area
    • Total interior livable area: 3,656 sqft

    Property

    Lot
    • Size: 2,500 Square Feet
    Details
    • Parcel number: 076790054

    Construction

    Type & style
    • Home type: SingleFamily
    Condition
    • Year built: 1925

    Community & HOA

    Location
    • Region: Brooklyn

    Financial & listing details

    • Price per square foot: $486/sqft
    • Tax assessed value: $1,106,000
    • Annual tax amount: $9,570

    Price history

    DateEventPrice
    5/25/2023Listing removed--
    Source: StreetEasy Report a problem
    2/17/2023Listed for sale$2,700,000$739/sqft
    Source: StreetEasy Report a problem

    Public tax history

    YearProperty taxesTax assessment
    2015$9,570 +312.3%$49,958
    2014$2,321 -71%$49,958 +3.3%
    2013$8,016 +11.7%$48,378 +6%
    2012$7,174 +4.9%$45,640 +6%
    2011$6,837 -0.6%$43,058 +3.4%
    2010$6,878 +13.9%$41,632
    2009$6,037 +6.5%$41,632 +3.3%
    2008$5,671 +2.2%$40,316 +6%
    2007$5,551 $38,034 +6%
    2006$5,551 +10.8%$35,882 +3.4%
    2005$5,010 $34,694
    Find assessor info on the county website

    Neighborhood: Midwood

    Nearby schools

    GreatSchools rating