PRICE REDUCED!! Welcome to your new home in the heart of Southaven, within the esteemed DeSoto Central School District. This meticulously maintained 4-bedroom, 2-bathroom residence is tailor-made for a growing family seeking comfort and convenience.
Upon entry, discover a thoughtfully designed layout boasting a SPLIT floor plan downstairs, ensuring privacy and functionality for every member of the household. Upstairs offers a bonus room for recreation, relaxation, or a 4th bedroom.
Recent upgrades include NEW flooring in the bedrooms complemented by plush carpeting in the living room, creating an inviting atmosphere throughout. The expansive kitchen with its abundance of cabinet space, ideal for storage and organization.
Step outside to be greeted by a meticulously maintained yard, adorned with vibrant landscaping and enclosed by a wood privacy fence, providing an oasis of tranquility for outdoor gatherings and play. Additionally, a conveniently located shop in the back features its own electrical panel, catering to hobbies and storage needs with ease.
Experience suburban living with unparalleled convenience, as this residence boasts close proximity to Silo Square with shopping centers, restaurants, and entertainment venues, ensuring every need is effortlessly met.
Closed
Price Unknown
2520 Baird Dr, Southaven, MS 38672
4beds
2,000sqft
Residential, Single Family Residence
Built in 2003
10,018 Square Feet Lot
$306,100 Zestimate®
$--/sqft
$2,302 Estimated rent
Home value
$306,100
$291,000 - $321,000
$2,302/mo
Zestimate® history
Owner options
List your home for rent
$2,302/mo
Rent Zestimate®
Find your next renter with Zillow Rental Manager. Plus, with online applications, you can quickly screen prospective tenants – for free.
$2,302/mo
Rent Zestimate®
Refinance and save
Refinancing to a lower rate could help reduce your monthly payments and save thousands over the life of the loan.
Explore your selling options
Work with a Zillow partner agent
Leverage their expertise and Zillow's premium Showcase listings to get your home seen by more buyers.
Get startedList with your own agent
Get your home in front of millions of buyers by listing it on Zillow.
Learn how to do itSell it yourself
Take full control of how buyers see your home on Zillow by listing For Sale by Owner (FSBO).
List your homeWhat's special
Zillow last checked:
Listing updated:
Listed by:
Tiffany Brinson 662-404-6599,
Crye-Leike Hernando
Bought with:
Melissa Baines, S60032
Keller Williams Realty
Source: MLS United,MLS#: 4078952
Facts & features
Interior
Bedrooms & bathrooms
- Bedrooms: 4
- Bathrooms: 2
- Full bathrooms: 2
Bedroom
- Level: Main
Bedroom
- Level: Second
Bathroom
- Level: Main
Bathroom
- Level: Main
Dining room
- Level: Main
Kitchen
- Level: Main
Laundry
- Level: Main
Living room
- Level: Main
Heating
- Central
Cooling
- Ceiling Fan(s), Central Air, Gas
Appliances
- Included: Disposal, Electric Range, Microwave, Water Heater
- Laundry: Laundry Room
Features
- Ceiling Fan(s), Double Vanity, Eat-in Kitchen
- Flooring: Carpet, Laminate, Tile
- Doors: Dead Bolt Lock(s)
- Windows: Blinds, Insulated Windows, Metal
- Has fireplace: Yes
- Fireplace features: Living Room
Interior area
- Total structure area: 2,000
- Total interior livable area: 2,000 sqft
Property
Parking
- Total spaces: 2
- Parking features: Attached, Driveway, Storage, Concrete
- Attached garage spaces: 2
- Has uncovered spaces: Yes
Features
- Levels: Two
- Stories: 2
- Exterior features: Rain Gutters
- Has private pool: Yes
- Pool features: Above Ground, See Remarks
- Fencing: Back Yard,Privacy,Wood,Fenced
Lot
- Size: 10,018 Square Feet
- Features: Front Yard, Landscaped, Level
Details
- Additional structures: Workshop
- Parcel number: 2072041400017600
Construction
Type & style
- Home type: SingleFamily
- Architectural style: Traditional
- Property subtype: Residential, Single Family Residence
Materials
- Brick
- Foundation: Slab
- Roof: Architectural Shingles
Condition
- New construction: No
- Year built: 2003
Utilities & green energy
- Sewer: Public Sewer
- Water: Public
- Utilities for property: Cable Available, Electricity Available, Electricity Connected, Natural Gas Available, Water Available, Water Connected
Community & HOA
Community
- Features: Near Entertainment, Sidewalks
- Security: Smoke Detector(s)
- Subdivision: Deerchase
HOA
- Has HOA: Yes
- Services included: Other
Location
- Region: Southaven
Financial & listing details
- Tax assessed value: $183,781
- Annual tax amount: $1,667
- Date on market: 7/22/2024
- Electric utility on property: Yes
Price history
| Date | Event | Price |
|---|---|---|
| 8/30/2024 | Sold | -- |
Source: MLS United #4078952 Report a problem | ||
| 8/1/2024 | Pending sale | $289,900$145/sqft |
Source: MLS United #4078952 Report a problem | ||
| 7/22/2024 | Listed for sale | $289,900$145/sqft |
Source: MLS United #4078952 Report a problem | ||
| 6/1/2024 | Pending sale | $289,900$145/sqft |
Source: MLS United #4078952 Report a problem | ||
| 5/30/2024 | Price change | $289,900-1.7%$145/sqft |
Source: MLS United #4078952 Report a problem | ||
| 5/23/2024 | Price change | $295,000-1.6%$148/sqft |
Source: MLS United #4078952 Report a problem | ||
| 5/7/2024 | Listed for sale | $299,900+58.3%$150/sqft |
Source: MLS United #4078952 Report a problem | ||
| 7/26/2019 | Sold | -- |
Source: MLS United #2322959 Report a problem | ||
| 5/23/2019 | Listed for sale | $189,500$95/sqft |
Source: CRYE-LEIKE HERNANDO #322959 Report a problem | ||
Public tax history
| Year | Property taxes | Tax assessment |
|---|---|---|
| 2025 | $2,235 +34.1% | $18,378 +35.8% |
| 2024 | $1,667 | $13,534 |
| 2023 | $1,667 +2.5% | $13,534 |
| 2022 | $1,626 | $13,534 |
| 2021 | $1,626 +8.1% | $13,534 +6.8% |
| 2020 | $1,504 | $12,674 |
| 2019 | $1,504 | $12,674 |
| 2018 | $1,504 +2% | $12,674 +2.2% |
| 2017 | $1,474 | $12,401 -4.1% |
| 2016 | $1,474 -20% | $12,934 -43.9% |
| 2015 | $1,842 +18.9% | $23,068 +78.4% |
| 2014 | $1,550 -1% | $12,934 |
| 2013 | $1,565 | $12,934 -0.8% |
| 2010 | -- | $13,041 |
| 2009 | -- | $13,041 |
| 2008 | -- | $13,041 |
Find assessor info on the county website
Neighborhood: 38672
Nearby homes
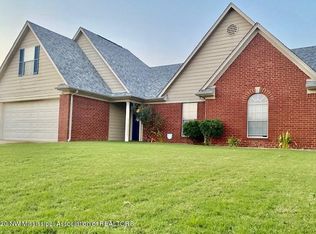
- $304,4004 bd2 ba1.9k sqft2504 Baird Dr, Southaven, MS 38672Off Market
- $298,7004 bd2 ba1.8k sqft2536 Baird Dr, Southaven, MS 38672Off Market
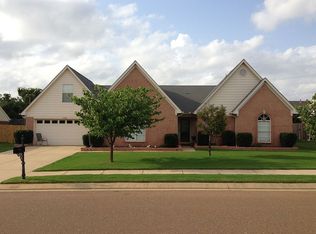
- $303,4004 bd2 ba1.8k sqft2490 Baird Dr, Southaven, MS 38672Off Market
- $333,9004 bd3 ba2.6k sqft2515 Hunters Pointe Dr, Southaven, MS 38672Off Market

- $286,1004 bd2 ba1.7k sqft2503 Hunters Pointe Dr, Southaven, MS 38672Off Market
- $290,5004 bd2 ba1.9k sqft2527 Hunters Pointe Dr, Southaven, MS 38672Off Market
- $317,4003 bd3 ba2k sqft2525 Baird Dr, Southaven, MS 38672Off Market
- $305,6004 bd2 ba1.9k sqft2491 Hunters Pointe Dr, Southaven, MS 38672Off Market
Nearby schools
GreatSchools rating
- 6/10Desoto Central Elementary SchoolGrades: 3-5Distance: 0.2 mi
- 8/10Desoto Central Middle SchoolGrades: 6-8Distance: 0.2 mi
- 8/10Desoto Central High SchoolGrades: 9-12Distance: 0.4 mi
Schools provided by the listing agent
- Elementary: Desoto Central
- Middle: Desoto Central
- High: Desoto Central
Source: MLS United. This data may not be complete. We recommend contacting the local school district to confirm school assignments for this home.
Sell for more on Zillow
Get a Zillow Showcase℠ listing at no additional cost and you could sell for .
$306,100
2% more
+$6,122
With Zillow Showcase(estimated)
$312,222
Sell for more on Zillow
Get a Zillow Showcase℠ listing at no additional cost and you could sell for .
$306,100
2% more
+$6,122
With Zillow Showcase(estimated)
$312,222
- Mississippi
- DeSoto County
- Southaven
- 38672
- 2520 Baird Dr
