Skip main navigation
Sold for $525,000
  • $525,000

    2520 Ballard Ln, Fort Collins, CO 80524

    3beds
    2,420sqft
    Single Family Residence
    Built in 2008
    4,950 Square Feet Lot
    $523,300 Zestimate®
    $217/sqft
    $2,618 Estimated rent

    Home value

    $523,300

    $497,000 - $549,000

    $2,618/mo

    Zestimate® history
    Loading
    Loading...

    Owner options

    List your home for rent

    $2,618/mo

    Rent Zestimate®

    Find your next renter with Zillow Rental Manager. Plus, with online applications, you can quickly screen prospective tenants – for free.

    Learn more

    $2,618/mo

    Rent Zestimate®

    Refinance and save

    $3,123/mo

    Est. payment

    Refinancing to a lower rate could help reduce your monthly payments and save thousands over the life of the loan.

    See today's rates

    $3,123/mo

    Est. payment

    Explore your selling options

    Work with a Zillow partner agent

    Leverage their expertise and Zillow's premium Showcase listings to get your home seen by more buyers.

    Get started

    List with your own agent

    Get your home in front of millions of buyers by listing it on Zillow.

    Learn how to do it

    Sell it yourself

    Take full control of how buyers see your home on Zillow by listing For Sale by Owner (FSBO).

    List your home

    What's special

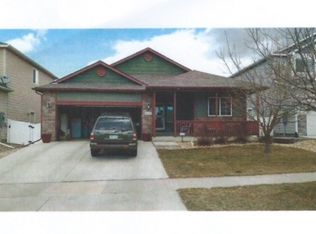
    MAPLE HILL NEIGHBORHOOD OPEN HOUSE SUN 7/20 12-2 p.m.! $5000 concession! This beautifully maintained and upgraded home backs to a greenbelt and has an open floor plan filled with natural light and architectural details. For the chef in the family, a newly remodeled kitchen features soft close cabinets, quartz countertops, a farm sink, porcelain subway tile, new plank tile flooring, all new GE Smart appliances and a beautiful plant window. Enjoy a spacious living room with blinds that are Bluetooth controlled and a main floor laundry with stack-able washer and dryer with built-in cabinets for storage. All the light fixtures have been upgraded and plantation shutters add class to the home. The primary bedroom has new luxury plank flooring, a barn door entry to the remodeled bathroom with all new fixtures, a heated towel bar, and a walk-in shower with glass doors. The second full bath has all new fixtures too. The basement is partially finished with a 3rd bedroom, a play fort for the little ones, built-in shelves for storing your gear and a newer hot water heater. A 2-car attached garage is insulated and drywalled, has a newer insulated garage door with opener, an epoxy floor for easy maintenance, and built-ins. Outside you will enjoy a cozy front porch for enjoying morning coffee or head to the fully fenced back yard with a stone patio covered by a pergola for dinner BBQ's. The propane patio fireplace and a water feature that brings the sounds of summer are also included. Mature trees add shade while mature landscaping and a sprinkler system make for easy yard maintenance. The interior and exterior of the home have been recently painted and the home has a newer roof and driveway. Included in the HOA fee of $57.00 per month is community pool and clubhouse which has swim lessons and lap swims in the summer. Across from the pool is a new City Park that is equipped with huge tunnel slide and lots of fun for the kids. This home has been lovingly cared and maintained.

    Zillow last checked:

    Listing updated:

    Listed by:

    Patricia Phillips 970-222-1928,

    Group Mulberry

    Bought with:

    Charles Sparks, 100077512

    RE/MAX Alliance-FTC South

    Source: IRES as distributed by MLS GRID,MLS#: 1037402MLS Logo

    Facts & features

    Interior

    Bedrooms & bathrooms
    • Bedrooms: 3
    • Bathrooms: 2
    • Full bathrooms: 1
    • 3/4 bathrooms: 1
    • Main level bathrooms: 2
    Primary bedroom
    • Description: Wood
    • Features: 3/4 Primary Bath, Luxury Features Primary Bath
    • Level: Main
    • Area: 240 Square Feet
    • Dimensions: 15 x 16
    Bedroom 2
    • Description: Carpet
    • Level: Main
    • Area: 110 Square Feet
    • Dimensions: 10 x 11
    Bedroom 3
    • Description: Carpet
    • Level: Basement
    • Area: 180 Square Feet
    • Dimensions: 12 x 15
    Dining room
    • Description: Tile
    • Level: Main
    • Area: 99 Square Feet
    • Dimensions: 9 x 11
    Kitchen
    • Description: Tile
    • Level: Main
    • Area: 132 Square Feet
    • Dimensions: 11 x 12
    Laundry
    • Description: Vinyl
    • Level: Main
    • Area: 35 Square Feet
    • Dimensions: 5 x 7
    Living room
    • Description: Carpet
    • Level: Main
    • Area: 224 Square Feet
    • Dimensions: 14 x 16
    Heating
    • Forced Air
    Cooling
    • Central Air, Ceiling Fan(s)
    Appliances
    • Included: Electric Range, Dishwasher, Refrigerator, Washer, Dryer, Microwave, Disposal
    • Laundry: Washer/Dryer Hookup
    Features
    • Eat-in Kitchen, Cathedral Ceiling(s), Open Floorplan, Crown Molding
    • Windows: Window Coverings, Bay or Bow Window
    • Basement: Full,Partially Finished
    Interior area
    • Total structure area: 1,210
    • Total interior livable area: 2,420 sqft
    • Finished area above ground: 1,210

    Property

    Parking
    • Total spaces: 2
    • Parking features: Garage Door Opener
    • Attached garage spaces: 2
    • Details: Attached
    Features
    • Levels: One
    • Stories: 1
    • Patio & porch: Patio
    • Exterior features: Sprinkler System
    • Fencing: Partial,Vinyl
    Lot
    • Size: 4,950 sqft
    • Features: Wooded, Level, Paved, Curbs, Gutters, Sidewalks, Street Light, Fire Hydrant within 500 Feet
    Details
    • Parcel number: R1628129
    • Zoning: LMN
    • Special conditions: Private Owner

    Construction

    Type & style
    • Home type: SingleFamily
    • Architectural style: Contemporary
    • Property subtype: Single Family Residence
    Materials
    • Stone, Composition
    • Roof: Composition
    Condition
    • New construction: No
    • Year built: 2008
    Details
    • Builder model: Iowa
    • Builder name: Journey Homes

    Utilities & green energy

    • Electric: City of FTC
    • Gas: Xcel Energy
    • Sewer: Public Sewer
    • Water: City
    • Utilities for property: Natural Gas Available, Electricity Available, High Speed Avail
    Green energy
    • Energy efficient items: Windows, Doors

    Community & neighborhood

    Security
    • Security features: Security System, Fire Alarm
    Community
    • Community features: Clubhouse, Pool, Playground, Park
    Location
    • Region: Fort Collins
    • Subdivision: Maple Hill

    HOA & financial

    HOA
    • Has HOA: Yes
    • HOA fee: $57 monthly
    • Services included: Security, Management
    • Association name: Maple Hill HOA
    • Association phone: 970-281-7062

    Other

    Other facts
    • Listing terms: Cash,Conventional,FHA,VA Loan
    • Road surface type: Asphalt

    Price history

    DateEventPrice
    8/15/2025Sold$525,000$217/sqft
    Source: IRES as distributed by MLS GRID #1037402 Report a problem
    7/23/2025Pending sale$525,000$217/sqft
    Source: REcolorado as distributed by MLS GRID #IR1037402 Report a problem
    7/9/2025Price change$525,000-4.5%$217/sqft
    Source: REcolorado as distributed by MLS GRID #IR1037402 Report a problem
    6/20/2025Listed for sale$550,000+139.1%$227/sqft
    Source: IRES as distributed by MLS GRID #1037402 Report a problem
    10/28/2014Sold$230,000$95/sqft
    Source: IRES as distributed by MLS GRID #748044 Report a problem
    9/30/2014Listed for sale$230,000+18.8%$95/sqft
    Source: The Group;, Inc. Real Estate #748044 Report a problem
    5/29/2009Sold$193,658$80/sqft
    Source: Public Record Report a problem

    Public tax history

    YearProperty taxesTax assessment
    2024$2,681 +20.9%$31,624 -1%
    2023$2,217 -1%$31,931 +36%
    2022$2,240 +5%$23,478 -2.8%
    2021$2,133 -0.4%$24,153 +6%
    2020$2,142 +19.1%$22,795 -0.7%
    2019$1,799 $22,954 +16.3%
    2018$1,799 $19,735
    2017$1,799 +0.3%$19,735 +16.3%
    2016$1,793 +16.5%$16,971 +0%
    2015$1,538 +6.1%$16,970 +6.7%
    2014$1,450 $15,900
    2013-- $15,900 +3.5%
    2012-- $15,360
    2011-- $15,360 +0.7%
    2010-- $15,260
    2009-- $15,260 +54.8%
    2008-- $9,860 +772.6%
    2005-- $1,130 +3666.7%
    2004-- $30

    Find assessor info on the county website

    Neighborhood: Maplehill

    Nearby schools

    GreatSchools rating
    Schools provided by the listing agent
    • Elementary: Tavelli
    • Middle: Lincoln
    • High: Poudre

    Source: IRES as distributed by MLS GRID. This data may not be complete. We recommend contacting the local school district to confirm school assignments for this home.

    Get a cash offer in 3 minutes
    Find out how much your home could sell for in as little as 3 minutes with a no-obligation cash offer.
    Estimated market value
    $523,300
    Get a cash offer in 3 minutes
    Find out how much your home could sell for in as little as 3 minutes with a no-obligation cash offer.
    Estimated market value
    $523,300