Welcome Home to 2520 Barrington Court, a stunningly updated residence that offers both classic curb appeal with today's most sought-after design finishes. This beautifully renovated 5 bed, 2.5 bath home offers 2751 square feet of thoughtfully reimagined living space. Step inside to discover an open, bright floor plan where every detail has been refreshed. The inviting main living areas showcase luxurious finishes, designer lighting, and premium flooring throughout. A chef-inspired kitchen greets you with sleek high-end cabinetry, quartz countertops, stainless steel appliances, gas cooking, and an oversized island perfect for meal prep and casual dining. The generous main level flows seamlessly, featuring a home office with custom built-ins and french doors for privacy, a large dining area with wainscoting details, and a beautiful gas fireplace. Upstairs, a spacious primary suite is tucked away from the other bedrooms, offering a serene retreat complete with a spa-style bath you won't want to leave, generous closet space with custom built-in systems, his and hers vanities, & more. Accompanied by 4 additional upstairs bedrooms and a beautiful and intelligently designed jack and jill bath. Every are of the home has been renovated with modern fixtures, beautiful tile work, and finishes that elevate every day living. Additional upgrades include fresh paint, new flooring, new hardware, contemporary accents, new roof, and quality craftsmanship throughout. All of the appliances were thoughtfully selected for the new owners and will remain. Outdoor living is equally impressive, offering water views of the neighborhood pond, a paver patio in the rear with retaining walls, plenty of cleared yard space, and mature trees tucking you away in privacy - perfect for summer gatherings or quiet evenings under the stars. Located in the desirable Royal Oaks neighborhood in Rock Hill, this home delivers convenience to shopping, dining, parks and major commuter routes while offering a peaceful community setting. Whether you're stepping into your forever home or making a smart investment in a high-demand market, 2520 Barrington court stand ready to impress - fully renovated, move-in ready, and designed to delight.
Closed
$530,000
2520 Barrington Ct, Rock Hill, SC 29732
5beds
2,751sqft
Single Family Residence
Built in 1998
0.28 Acres Lot
$530,300 Zestimate®
$193/sqft
$3,286 Estimated rent
Home value
$530,300
$504,000 - $557,000
$3,286/mo
Zestimate® history
Owner options
List your home for rent
$3,286/mo
Rent Zestimate®
Find your next renter with Zillow Rental Manager. Plus, with online applications, you can quickly screen prospective tenants – for free.
$3,286/mo
Rent Zestimate®
Refinance and save
$3,654/mo
Est. payment
Refinancing to a lower rate could help reduce your monthly payments and save thousands over the life of the loan.
$3,654/mo
Est. payment
Explore your selling options
Work with a Zillow partner agent
Leverage their expertise and Zillow's premium Showcase listings to get your home seen by more buyers.
Get startedList with your own agent
Get your home in front of millions of buyers by listing it on Zillow.
Learn how to do itSell it yourself
Take full control of how buyers see your home on Zillow by listing For Sale by Owner (FSBO).
List your homeWhat's special
Beautiful gas fireplaceContemporary accentsModern fixturesLuxurious finishesNew roofStunningly updated residenceGas cooking
Zillow last checked:
Listing updated:
Listed by:
Chelsea Desourdy chelsea@handyearth.com,
Keller Williams Connected
Bought with:
Tonja Morrell
Stephen Cooley Real Estate
Source: Canopy MLS as distributed by MLS GRID,MLS#: 4332098
Facts & features
Interior
Bedrooms & bathrooms
- Bedrooms: 5
- Bathrooms: 4
- Full bathrooms: 2
- 1/2 bathrooms: 2
Primary bedroom
- Level: Upper
Bedroom s
- Level: Upper
Bathroom half
- Level: Main
Bathroom full
- Level: Upper
Bathroom half
- Level: Upper
Dining room
- Level: Main
Kitchen
- Level: Main
Laundry
- Level: Upper
Living room
- Level: Main
Office
- Level: Main
Heating
- Central, Natural Gas
Cooling
- Ceiling Fan(s), Electric
Appliances
- Included: Dishwasher, Disposal, Gas Range, Microwave, Refrigerator, Self Cleaning Oven
- Laundry: Electric Dryer Hookup, Inside, Laundry Room, Upper Level, Washer Hookup
Features
- Built-in Features, Soaking Tub, Kitchen Island, Open Floorplan, Pantry, Walk-In Closet(s), Walk-In Pantry
- Flooring: Carpet, Tile, Vinyl
- Doors: Insulated Door(s)
- Windows: Insulated Windows
- Has basement: No
- Fireplace features: Gas, Gas Log, Living Room
Interior area
- Total structure area: 2,751
- Total interior livable area: 2,751 sqft
- Finished area above ground: 2,751
- Finished area below ground: 0
Property
Parking
- Total spaces: 2
- Parking features: Attached Garage, Garage Faces Front, Garage on Main Level
- Attached garage spaces: 2
Features
- Levels: Two
- Stories: 2
- Patio & porch: Patio
- Has view: Yes
- View description: Water
- Has water view: Yes
- Water view: Water
Lot
- Size: 0.28 Acres
- Features: Cleared, Level, Wooded, Views
Details
- Parcel number: 5370201015
- Zoning: PUD-R
- Special conditions: Standard
Construction
Type & style
- Home type: SingleFamily
- Property subtype: Single Family Residence
Materials
- Brick Partial, Vinyl
- Foundation: Crawl Space
Condition
- New construction: No
- Year built: 1998
Utilities & green energy
- Sewer: Public Sewer
- Water: Public
- Utilities for property: Cable Available, Electricity Connected
Community & HOA
Community
- Security: Carbon Monoxide Detector(s), Smoke Detector(s)
- Subdivision: Royal Oaks
HOA
- Has HOA: Yes
- HOA fee: $500 annually
- HOA name: Royal Oaks HOA
- HOA phone: 803-366-5262
Location
- Region: Rock Hill
Financial & listing details
- Price per square foot: $193/sqft
- Tax assessed value: $420,800
- Annual tax amount: $7,942
- Date on market: 1/1/2026
- Cumulative days on market: 2 days
- Listing terms: Cash,Conventional,FHA,VA Loan
- Electric utility on property: Yes
- Road surface type: Concrete, Paved
Price history
| Date | Event | Price |
|---|---|---|
| 2/3/2026 | Sold | $530,000+1%$193/sqft |
Source:  Canopy MLS as distributed by MLS GRID #4332098 Report a problem Canopy MLS as distributed by MLS GRID #4332098 Report a problem | ||
| 1/1/2026 | Listed for sale | $525,000+90.9%$191/sqft |
Source: Canopy MLS as distributed by MLS GRID #4332098 Report a problem | ||
| 10/1/2025 | Sold | $275,000-21.4%$100/sqft |
Source: Canopy MLS as distributed by MLS GRID #4239081 Report a problem | ||
| 8/6/2025 | Pending sale | $349,950$127/sqft |
Source: Canopy MLS as distributed by MLS GRID #4239081 Report a problem | ||
| 7/24/2025 | Price change | $349,950-5.4%$127/sqft |
Source: Canopy MLS as distributed by MLS GRID #4239081 Report a problem | ||
| 7/15/2025 | Price change | $370,000-3.1%$134/sqft |
Source: Canopy MLS as distributed by MLS GRID #4239081 Report a problem | ||
| 5/27/2025 | Price change | $382,000-4.5%$139/sqft |
Source: Canopy MLS as distributed by MLS GRID #4239081 Report a problem | ||
| 4/28/2025 | Listed for sale | $400,000+175.9%$145/sqft |
Source: Canopy MLS as distributed by MLS GRID #4239081 Report a problem | ||
| 8/20/2013 | Listing removed | $1,590$1/sqft |
Source: Invitation Homes Report a problem | ||
| 8/17/2013 | Listed for rent | $1,590$1/sqft |
Source: Invitation Homes Report a problem | ||
| 1/16/2013 | Sold | $145,000-25.3%$53/sqft |
Source: Canopy MLS as distributed by MLS GRID #2100596 Report a problem | ||
| 1/4/2013 | Pending sale | $194,000$71/sqft |
Source: CENTURY 21 First Choice #2100596 Report a problem | ||
| 11/17/2012 | Price change | $194,000-7.6%$71/sqft |
Source: CENTURY 21 First Choice #2100596 Report a problem | ||
| 10/30/2012 | Price change | $209,900-3.7%$76/sqft |
Source: CENTURY 21 First Choice #2100596 Report a problem | ||
| 10/4/2012 | Price change | $218,000-5.2%$79/sqft |
Source: CENTURY 21 First Choice #2100596 Report a problem | ||
| 9/22/2012 | Price change | $229,900-4.2%$84/sqft |
Source: CENTURY 21 First Choice #2100596 Report a problem | ||
| 9/5/2012 | Price change | $239,900-5.6%$87/sqft |
Source: CENTURY 21 First Choice #2100596 Report a problem | ||
| 8/3/2012 | Listed for sale | $254,000+10060%$92/sqft |
Source: Homepath #2100596 Report a problem | ||
| 6/3/2012 | Listing removed | -- |
Source: Homepath Report a problem | ||
| 6/1/2012 | Listed for sale | -- |
Source: Homepath Report a problem | ||
| 5/24/2012 | Sold | $2,500$1/sqft |
Source: Public Record Report a problem | ||
Public tax history
| Year | Property taxes | Tax assessment |
|---|---|---|
| 2025 | $7,942 +11.7% | $18,470 +15% |
| 2024 | $7,109 -0.1% | $16,061 +0.1% |
| 2023 | $7,114 +4.9% | $16,051 |
| 2022 | $6,780 +1983.4% | $16,051 |
| 2021 | $325 | $16,051 +7.6% |
| 2020 | -- | $14,912 +3.3% |
| 2019 | -- | $14,430 |
| 2018 | -- | $14,430 |
| 2017 | $1,843 | $14,430 +15.9% |
| 2016 | $1,843 | $12,450 |
| 2014 | $1,843 | $12,450 |
| 2013 | $1,843 | $12,450 -6.3% |
| 2012 | -- | $13,290 +60.9% |
| 2010 | -- | $8,260 |
| 2009 | -- | $8,260 |
| 2008 | -- | $8,260 |
| 2007 | -- | $8,260 |
| 2006 | -- | $8,260 +13.2% |
| 2005 | -- | $7,300 |
| 2004 | -- | $7,300 |
| 2003 | -- | $7,300 |
| 2002 | -- | $7,300 |
| 2001 | -- | $7,300 +17% |
| 2000 | -- | $6,240 |
Find assessor info on the county website
Neighborhood: 29732
Nearby homes
- $499,800-- bd3 ba2.6k sqft2524 Barrington Ct, Rock Hill, SC 29732Off Market
- $503,3003 bd3 ba3k sqft2516 Barrington Ct, Rock Hill, SC 29732Off Market

- $951,2004 bd4 ba4.7k sqft2049 Landry Ln, Rock Hill, SC 29732Off Market
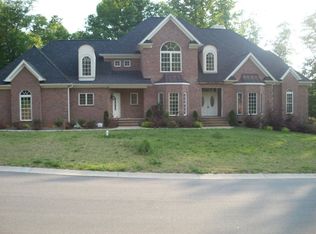
- $447,4003 bd3 ba2.4k sqft2519 Barrington Ct, Rock Hill, SC 29732Off Market
- $634,3004 bd3 ba3k sqft2057 Landry Ln, Rock Hill, SC 29732Off Market
- $489,100-- bd2 ba2.8k sqft2528 Barrington Ct, Rock Hill, SC 29732Off Market
- $475,0004 bd3 ba2.7k sqft2515 Barrington Ct, Rock Hill, SC 29732Sold
- $445,0004 bd3 ba2.6k sqft2512 Barrington Ct, Rock Hill, SC 29732Sold
Nearby schools
GreatSchools rating
- 5/10York Road Elementary SchoolGrades: PK-5Distance: 0.8 mi
- 5/10Rawlinson Road Middle SchoolGrades: 6-8Distance: 0.3 mi
- 6/10Northwestern High SchoolGrades: 9-12Distance: 0.4 mi
Schools provided by the listing agent
- Elementary: York Road
- Middle: Rawlinson Road
- High: Northwestern
Source: Canopy MLS as distributed by MLS GRID. This data may not be complete. We recommend contacting the local school district to confirm school assignments for this home.
Get a cash offer in 3 minutes
Find out how much your home could sell for in as little as 3 minutes with a no-obligation cash offer.
Estimated market value
$530,300
Get a cash offer in 3 minutes
Find out how much your home could sell for in as little as 3 minutes with a no-obligation cash offer.
Estimated market value
$530,300
- South Carolina
- York County
- Rock Hill
- 29732
- 2520 Barrington Ct
Nearby cities
Nearby zip codes
Other Rock Hill Topics
