Skip main navigation
Sold for $540,000
  • $540,000

    2520 Basin View Ln, Woodbridge, VA 22191

    3beds
    2,390sqft
    Townhouse
    Built in 2007
    1,864 Square Feet Lot
    $539,900 Zestimate®
    $226/sqft
    $2,997 Estimated rent

    Home value

    $539,900

    $502,000 - $578,000

    $2,997/mo

    Zestimate® history
    Loading
    Loading...

    Owner options

    List your home for rent

    $2,997/mo

    Rent Zestimate®

    Find your next renter with Zillow Rental Manager. Plus, with online applications, you can quickly screen prospective tenants – for free.

    Learn more

    $2,997/mo

    Rent Zestimate®

    Refinance and save

    $3,575/mo

    Est. payment

    Refinancing to a lower rate could help reduce your monthly payments and save thousands over the life of the loan.

    See today's rates

    $3,575/mo

    Est. payment

    Explore your selling options

    Work with a Zillow partner agent

    Leverage their expertise and Zillow's premium Showcase listings to get your home seen by more buyers.

    Get started

    List with your own agent

    Get your home in front of millions of buyers by listing it on Zillow.

    Learn how to do it

    Sell it yourself

    Take full control of how buyers see your home on Zillow by listing For Sale by Owner (FSBO).

    List your home

    What's special

    Fenced yardRepainted front exteriorPrimary bedroom freshly repaintedKitchen features whirlpool appliancesSamsung washer and dryerWater heaterNew hvac system
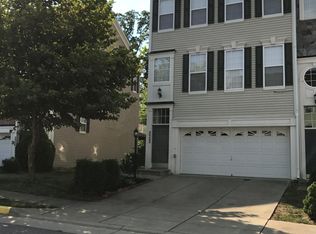
    Welcome to 2520 Basin View Lane, a beautifully maintained three-level townhome in the River Oaks community of Woodbridge. Built in 2007, this spacious home offers three bedrooms, two full bathrooms, one half bathroom, and an impressive collection of updates that make it move-in ready. Nine-foot ceilings on both the lower and main levels enhance the open and spacious feel of the home. The kitchen features Whirlpool appliances replaced in 2022 and a stylish backsplash installed in 2023. Updated flooring extends throughout the ground level and upstairs bathrooms. The living room windows were replaced in 2018, providing enhanced comfort, energy efficiency, and natural light. The interior walls were repainted in 2023, with the primary bedroom freshly repainted in 2026. Both full bathrooms were remodeled in 2023. The primary bathroom features a Jacuzzi step-in shower with glass doors, an updated cabinet and countertop, vanity lighting, and mirrors. The secondary bathroom includes a Jacuzzi tub and shower, updated vanity, and mirror. All three toilets were also replaced with comfort-height, soft-close models. Additional improvements include a new HVAC system in 2023, Samsung washer and dryer in 2023, water heater and fenced yard in 2017, repainted shutters and front door in 2025, a repainted front exterior in 2026, and reinforced deck railing with replacement wood completed in 2026. The deck and fenced yard provide inviting spaces for relaxing, entertaining, and outdoor enjoyment. River Oaks residents enjoy access to an outdoor swimming pool, tennis and basketball courts, tot lots, walking and jogging paths, recreation facilities, and maintained common areas. Conveniently located near shopping, dining, commuter routes, and everyday amenities, this well-cared-for townhome combines generous living space, modernized finishes, community amenities, and years of thoughtful maintenance.

    Zillow last checked:

    Listing updated:

    Listed by:

    Edward Burrow 540-993-6723,

    Berkshire Hathaway HomeServices PenFed Realty,

    Co-Listing Agent: William R Montminy Jr. 540-845-8208,

    Berkshire Hathaway HomeServices PenFed Realty

    Bought with:

    Abdul Khalil Kaihan, 0225277506

    Samson Properties

    Source: Bright MLS,MLS#: VAPW2130460MLS Logo

    Facts & features

    Interior

    Bedrooms & bathrooms
    • Bedrooms: 3
    • Bathrooms: 3
    • Full bathrooms: 2
    • 1/2 bathrooms: 1
    • Main level bathrooms: 1
    Basement
    • Area: 924
    Heating
    • Forced Air, Natural Gas
    Cooling
    • Central Air, Electric
    Appliances
    • Included: Gas Water Heater
    Features
    • 9'+ Ceilings
    • Flooring: Carpet, Ceramic Tile, Luxury Vinyl
    • Basement: Connecting Stairway,Full,Finished,Garage Access,Interior Entry,Exterior Entry,Rear Entrance,Walk-Out Access
    • Has fireplace: No
    Interior area
    • Total structure area: 2,780
    • Total interior livable area: 2,390 sqft
    • Finished area above ground: 1,856
    • Finished area below ground: 534

    Property

    Parking
    • Total spaces: 4
    • Parking features: Garage Faces Front, Garage Door Opener, Oversized, Inside Entrance, Storage, Attached, Driveway
    • Attached garage spaces: 2
    • Uncovered spaces: 2
    Accessibility
    • Accessibility features: None
    Features
    • Levels: Three
    • Stories: 3
    • Pool features: Community
    • Fencing: Full,Privacy,Back Yard,Wood
    Lot
    • Size: 1,864 Square Feet
    Details
    • Additional structures: Above Grade, Below Grade
    • Parcel number: 8289789917
    • Zoning: R6
    • Special conditions: Standard

    Construction

    Type & style
    • Home type: Townhouse
    • Architectural style: Colonial
    • Property subtype: Townhouse
    Materials
    • Combination
    • Foundation: Slab, Concrete Perimeter
    Condition
    • Excellent
    • New construction: No
    • Year built: 2007

    Utilities & green energy

    • Sewer: Public Sewer
    • Water: Public

    Community & HOA

    Community
    • Subdivision: River Oaks
    HOA
    • Has HOA: Yes
    • Services included: Pool(s), Snow Removal, Road Maintenance, Reserve Funds, Recreation Facility, Common Area Maintenance
    • HOA fee: $124 monthly
    • HOA name: RIVER OAKS COMMUNITY ASSOCIATION
    Location
    • Region: Woodbridge

    Financial & listing details

    • Price per square foot: $226/sqft
    • Tax assessed value: $514,500
    • Annual tax amount: $4,946
    • Date on market: 9/18/2026
    • Listing agreement: Exclusive Right To Sell
    • Listing terms: Cash,Conventional,FHA,VA Loan
    • Ownership: Fee Simple

    Price history

    DateEventPrice
    10/16/2026Sold$540,000+2.9%$226/sqft
    Source: Bright MLS #VAPW2130460 Report a problem
    9/23/2026Contingent$524,900$220/sqft
    Source: Bright MLS #VAPW2130460 Report a problem
    9/18/2026Listed for sale$524,900+39.6%$220/sqft
    Source: Bright MLS #VAPW2130460 Report a problem
    8/16/2007Sold$375,932+236.7%$157/sqft
    Source: Public Record Report a problem
    4/7/1997Sold$111,650$47/sqft
    Source: Public Record Report a problem

    Public tax history

    YearProperty taxesTax assessment
    2025$4,971 +8%$507,000 +9.6%
    2024$4,602 +1.8%$462,700 +6.5%
    2023$4,519 -1%$434,300 +7.7%
    2022$4,563 +1.8%$403,300 +10%
    2021$4,484 +8.1%$366,700 +9.2%
    2020$4,147 +117%$335,800 +6.1%
    2019$1,911 -47.5%$316,600 +4.9%
    2018$3,643 +3.7%$301,700 +3.9%
    2017$3,513 $290,500 +1.5%
    2016$3,513 +2.3%$286,200 -0.3%
    2015$3,435 $287,000 +4.8%
    2014$3,435 $273,800 +16.9%
    2013-- $234,300 +1.3%
    2012-- $231,400 +6.1%
    2010-- $218,100 -1.9%
    2009-- $222,300 -28.4%
    2008-- $310,500
    Find assessor info on the county website

    Neighborhood: River Oaks

    Nearby schools

    GreatSchools rating
    Schools provided by the listing agent
    • Elementary: River Oaks
    • Middle: Potomac
    • High: Potomac
    • District: Prince William County Public Schools

    Source: Bright MLS. This data may not be complete. We recommend contacting the local school district to confirm school assignments for this home.

    Get a cash offer in 3 minutes
    Find out how much your home could sell for in as little as 3 minutes with a no-obligation cash offer.
    Estimated market value

    $539,900

    Get a cash offer in 3 minutes
    Find out how much your home could sell for in as little as 3 minutes with a no-obligation cash offer.
    Estimated market value

    $539,900