Take a trip back in time to an era when homes reflected true craftsmanship and elegance. Local lore suggests that this home was built for a Lake Erie ship Captain and his family shortly after World War I. Hardwood floors and molding, built-ins, french doors and a grand stairway are some of the features that the next owners of this classic home will enjoy. Six bedrooms and over 4,200 square feet of living space will provide ample room for all. A detached, 2-car garage with additional workshop area will accomodate vehicles, hobbies and more. In the finished basement area, you will find a large game room with wet bar. A private gas well on the property provides the option of burning your own fuel or using public gas. Lastly, when you want to stretch your legs or take your dog for a walk, you need only go up the street to McClelland Park, where you will find over 50 acres of woods and walking trails. Schedule your showing today and see all that this beautiful home has to offer.
Sold for $328,000
$328,000
2520 Bird Dr, Erie, PA 16510
6beds
3,200sqft
Single Family Residence
Built in 1919
0.3 Acres Lot
$336,000 Zestimate®
$103/sqft
$2,391 Estimated rent
Home value
$336,000
$292,000 - $386,000
$2,391/mo
Zestimate® history
Owner options
List your home for rent
$2,391/mo
Rent Zestimate®
Find your next renter with Zillow Rental Manager. Plus, with online applications, you can quickly screen prospective tenants – for free.
$2,391/mo
Rent Zestimate®
Refinance and save
$2,315/mo
Est. payment
Refinancing to a lower rate could help reduce your monthly payments and save thousands over the life of the loan.
$2,315/mo
Est. payment
Explore your selling options
Work with a Zillow partner agent
Leverage their expertise and Zillow's premium Showcase listings to get your home seen by more buyers.
Get startedList with your own agent
Get your home in front of millions of buyers by listing it on Zillow.
Learn how to do itSell it yourself
Take full control of how buyers see your home on Zillow by listing For Sale by Owner (FSBO).
List your homeWhat's special
Six bedroomsHardwood floorsGrand stairwayFrench doors
Zillow last checked:
Listing updated:
Listed by:
Bill Lake (814)899-3005,
Howard Hanna Erie East
Bought with:
Jarvis Sanders, RS365729
Howard Hanna Erie Airport
Carrie McAdams, RS360199
Howard Hanna Erie Airport
Source: GEMLS,MLS#: 190163Originating MLS: Greater Erie Board Of Realtors
Facts & features
Interior
Bedrooms & bathrooms
- Bedrooms: 6
- Bathrooms: 4
- Full bathrooms: 3
- 1/2 bathrooms: 1
Primary bedroom
- Description: Walkin Closet
- Level: Second
- Dimensions: 17x15
Bedroom
- Description: Walkin Closet
- Level: Second
- Dimensions: 15x13
Bedroom
- Description: Walkin Closet
- Level: Second
- Dimensions: 15x13
Bedroom
- Description: Walkin Closet
- Level: Second
- Dimensions: 14x13
Bedroom
- Level: Lower
- Dimensions: 12x16
Bedroom
- Level: Lower
- Dimensions: 10x11
Other
- Level: Second
- Dimensions: 5x10
Dining room
- Description: Formal
- Level: First
- Dimensions: 17x14
Dining room
- Level: First
- Dimensions: 8x10
Foyer
- Description: French Doors
- Level: First
- Dimensions: 9x4
Other
- Level: Second
- Dimensions: 9x9
Other
- Level: Lower
- Dimensions: 10x7
Game room
- Description: Wetbar
- Level: Lower
- Dimensions: 29x16
Half bath
- Level: First
- Dimensions: 3x5
Kitchen
- Level: First
- Dimensions: 16x11
Living room
- Description: Fireplace,French Doors
- Level: First
- Dimensions: 25x17
Porch
- Level: First
- Dimensions: 15x10
Sunroom
- Description: Book Shelves,Builtins,Fireplace,French Doors
- Level: First
- Dimensions: 25x10
Utility room
- Description: Laundry Hook-Up
- Level: Lower
- Dimensions: 15x15
Heating
- Gas, Hot Water
Cooling
- Central Air
Appliances
- Included: Dishwasher, Electric Cooktop, Electric Oven, Electric Range, Refrigerator, Dryer, Washer
Features
- Window Treatments
- Flooring: Hardwood, Wood
- Windows: Drapes
- Basement: Exterior Entry,Finished
- Number of fireplaces: 2
- Fireplace features: Gas
Interior area
- Total structure area: 3,200
- Total interior livable area: 3,200 sqft
Property
Parking
- Total spaces: 6
- Parking features: Detached, Garage, Garage Door Opener
- Garage spaces: 2
Features
- Levels: Two
- Stories: 2
- Patio & porch: Enclosed, Patio, Porch
- Exterior features: Fence, Patio
- Fencing: Yard Fenced
Lot
- Size: 0.3 Acres
- Dimensions: 106 x 125 x 0 x 0
- Features: Corner Lot, Level
Details
- Parcel number: 18051043.0200.00
- Zoning description: R-1
- Other equipment: Dehumidifier
Construction
Type & style
- Home type: SingleFamily
- Architectural style: Two Story
- Property subtype: Single Family Residence
Materials
- Brick
- Roof: Asphalt,Metal
Condition
- Good Condition,Resale
- Year built: 1919
Utilities & green energy
- Sewer: Public Sewer
- Water: Public, Well
Community & HOA
Location
- Region: Erie
Financial & listing details
- Price per square foot: $103/sqft
- Tax assessed value: $160,000
- Annual tax amount: $6,326
- Date on market: 3/29/2026
- Cumulative days on market: 8 days
- Listing terms: Conventional
- Road surface type: Paved
Price history
| Date | Event | Price |
|---|---|---|
| 5/8/2026 | Sold | $328,000-0.6%$103/sqft |
Source: GEMLS #190163 Report a problem | ||
| 4/6/2026 | Pending sale | $329,900$103/sqft |
Source: GEMLS #190163 Report a problem | ||
| 3/29/2026 | Listed for sale | $329,900+106.2%$103/sqft |
Source: GEMLS #190163 Report a problem | ||
| 2/23/2015 | Sold | $160,000+0.1%$50/sqft |
Source: GEMLS #38643 Report a problem | ||
| 11/19/2014 | Listing removed | $159,900$50/sqft |
Source: Howard Hanna - Erie East #38643 Report a problem | ||
| 5/29/2014 | Price change | $159,900-5.9%$50/sqft |
Source: Howard Hanna - Erie East #38643 Report a problem | ||
| 1/4/2014 | Listed for sale | $169,900-6.6%$53/sqft |
Source: Howard Hanna - Erie East #36373 Report a problem | ||
| 12/30/2005 | Sold | $182,000$57/sqft |
Source: Public Record Report a problem | ||
Public tax history
| Year | Property taxes | Tax assessment |
|---|---|---|
| 2026 | $6,539 +3.4% | $160,000 |
| 2025 | $6,326 | $160,000 |
| 2024 | $6,326 +5.2% | $160,000 |
| 2023 | $6,014 +2.1% | $160,000 |
| 2022 | $5,888 | $160,000 |
| 2021 | $5,888 +95.4% | $160,000 |
| 2020 | $3,013 -44.9% | $160,000 |
| 2019 | $5,464 -12.8% | $160,000 |
| 2018 | $6,267 -8.7% | $160,000 |
| 2017 | $6,864 +0.6% | $160,000 |
| 2016 | $6,824 +13.8% | $160,000 |
| 2015 | $5,998 | $160,000 -18% |
| 2014 | $5,998 +523.3% | $195,200 |
| 2013 | $962 +4% | $195,200 +27.6% |
| 2012 | $926 | $153,010 |
| 2011 | $926 | $153,010 |
| 2010 | $926 +11% | $153,010 |
| 2009 | $834 | $153,010 |
| 2008 | -- | $153,010 |
| 2005 | $4,714 +560.2% | $153,010 |
| 2004 | $714 | $153,010 |
| 2003 | -- | $153,010 +432.8% |
| 2002 | -- | $28,720 |
| 2000 | -- | $28,720 |
Find assessor info on the county website
Neighborhood: 16510
Nearby homes
- $240,2004 bd2 ba1.8k sqft2514 Bird Dr, Erie, PA 16510Off Market

- $133,0004 bd1 ba1k sqft2634 E 26th St, Erie, PA 16510Off Market
- $187,0003 bd1 ba1.5k sqft2510 Bird Dr, Erie, PA 16510Off Market
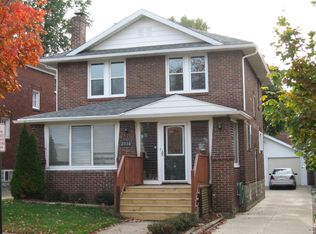
- $133,7004 bd1 ba1.6k sqft2633 Woodlawn Ave, Erie, PA 16510Off Market
- $187,1003 bd1 ba1.1k sqft2624 E 26th St, Erie, PA 16510Off Market
- $182,8003 bd2 ba1.4k sqft2504 Bird Dr, Erie, PA 16510Off Market
- $132,1004 bd1 ba1.8k sqft2629 Woodlawn Ave, Erie, PA 16510Off Market
- $210,7003 bd1 ba1.7k sqft2517 Bird Dr, Erie, PA 16510Off Market
Nearby schools
GreatSchools rating
- 3/10Diehl El SchoolGrades: PK-5Distance: 0.4 mi
- 3/10East Middle SchoolGrades: 6-8Distance: 2.3 mi
- 1/10Erie High SchoolGrades: 9-12Distance: 4 mi
Schools provided by the listing agent
- District: City-Erie
Source: GEMLS. This data may not be complete. We recommend contacting the local school district to confirm school assignments for this home.
Sell for more on Zillow
Get a Zillow Showcase℠ listing at no additional cost and you could sell for .
$336,000
2% more
+$6,720
With Zillow Showcase(estimated)
$342,720
Sell for more on Zillow
Get a Zillow Showcase℠ listing at no additional cost and you could sell for .
$336,000
2% more
+$6,720
With Zillow Showcase(estimated)
$342,720
- Pennsylvania
- Erie County
- Erie
- 16510
- 2520 Bird Dr
