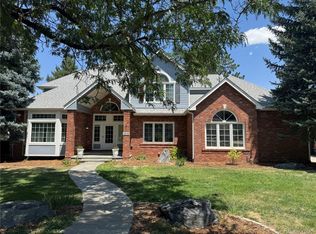
Beautiful home on a .43 acre lot in the gated community of Blue Heron Estates, with new roof, new exterior and interior paint, new hot water heater, solar panels and much more! As you step inside you are greeted with a grand entrance and a formal sitting room perfect for relaxing while others play the piano. On the other side of the staircase is a large office with built in shelfs and a large window adding plenty of light. As you continue into the main living space there is a step down living space complete with TV and Fireplace. The kitchen has black appliances to tie in with the black granite countertops, designer backsplash and is setup for entertaining with a large island and secondary prep kitchen or wet bar. Off the kitchen is an expansive addition which flows perfectly with the rest of the home, it can be a dinning room, TV room and sitting room. This space has so much natural light it really brings the outside into the home. On those beautiful Colorado days step out into the large backyard with mature trees that add shade and privacy. The updated main floor laundry/mudroom is conveniently located by the garage door which leads to an oversized 4 car garage large enough to fit 2 full size trucks/SUVs. Upstairs is the primary bedroom with a large sitting area and updated luxurious 5 piece ensuite bathroom that makes you feel like you are at a Luxury hotel. There are 2 secondary bedrooms large enough to have built in desks with a shared bathroom. The walkout basement has a large open recreation room, huge bedroom, full bathroom, workout room and a theater room. This home will not disappoint, come see why Blue Heron Estates is one of the most desirable neighborhoods in Boulder County that has a clubhouse, pool, pickleball/tennis court, playground and park with year round events for all ages!
Sold for $1,450,000
$1,450,000
2520 Blue Heron Cir W, Lafayette, CO 80026
4beds
5,147sqft
Single Family Residence
Built in 1992
0.43 Acres Lot
$1,541,200 Zestimate®
$282/sqft
$5,217 Estimated rent
Home value
$1,541,200
$1.42M - $1.70M
$5,217/mo
Zestimate® history
Owner options
List your home for rent
$5,217/mo
Rent Zestimate®
Find your next renter with Zillow Rental Manager. Plus, with online applications, you can quickly screen prospective tenants – for free.
$5,217/mo
Rent Zestimate®
Refinance and save
$7,276/mo
Est. payment
Refinancing to a lower rate could help reduce your monthly payments and save thousands over the life of the loan.
$7,276/mo
Est. payment
Explore your selling options
Work with a Zillow partner agent
Leverage their expertise and Zillow's premium Showcase listings to get your home seen by more buyers.
Get startedList with your own agent
Get your home in front of millions of buyers by listing it on Zillow.
Learn how to do itSell it yourself
Take full control of how buyers see your home on Zillow by listing For Sale by Owner (FSBO).
List your homeWhat's special
Zillow last checked:
Listing updated:
Listed by:
Hawk Vanek 303-443-6161,
LIV Sotheby's Intl Realty
Bought with:
Eric Wright, 40033921
WK Real Estate
Source: IRES as distributed by MLS GRID,MLS#: 1009568
Facts & features
Interior
Bedrooms & bathrooms
- Bedrooms: 4
- Bathrooms: 4
- Full bathrooms: 3
- 1/2 bathrooms: 1
- Main level bathrooms: 1
Primary bedroom
- Description: Carpet
- Features: Full Primary Bath, Tub+Shower Primary, Luxury Features Primary Bath, 5 Piece Primary Bath
- Level: Upper
- Area: 300 Square Feet
- Dimensions: 15 x 20
Bedroom 2
- Description: Hardwood
- Level: Upper
- Area: 132 Square Feet
- Dimensions: 11 x 12
Bedroom 3
- Description: Hardwood
- Level: Upper
- Area: 176 Square Feet
- Dimensions: 16 x 11
Bedroom 4
- Description: Carpet
- Level: Basement
- Area: 198 Square Feet
- Dimensions: 11 x 18
Dining room
- Description: Carpet
- Level: Main
- Area: 182 Square Feet
- Dimensions: 14 x 13
Family room
- Description: Hardwood
- Level: Main
- Area: 238 Square Feet
- Dimensions: 17 x 14
Kitchen
- Description: Wood
- Level: Main
- Area: 300 Square Feet
- Dimensions: 15 x 20
Laundry
- Description: Tile
- Level: Main
- Area: 72 Square Feet
- Dimensions: 8 x 9
Living room
- Description: Hardwood
- Level: Main
- Area: 210 Square Feet
- Dimensions: 14 x 15
Recreation room
- Description: Carpet
- Level: Basement
- Area: 495 Square Feet
- Dimensions: 15 x 33
Study
- Description: Hardwood
- Level: Main
- Area: 144 Square Feet
- Dimensions: 12 x 12
Heating
- Forced Air
Cooling
- Central Air, Ceiling Fan(s)
Appliances
- Included: Gas Range, Dishwasher, Refrigerator, Washer, Dryer, Microwave, Disposal
- Laundry: Washer/Dryer Hookup
Features
- Eat-in Kitchen, Separate Dining Room, Cathedral Ceiling(s), Open Floorplan, Pantry, Walk-In Closet(s), In-Law Floorplan
- Flooring: Wood
- Windows: Wood Frames, Bay or Bow Window
- Basement: Full,Partially Finished,Walk-Out Access
- Has fireplace: Yes
- Fireplace features: Gas, Family Room
Interior area
- Total structure area: 3,152
- Total interior livable area: 5,147 sqft
- Finished area above ground: 3,152
Property
Parking
- Total spaces: 4
- Parking features: Garage - Attached
- Attached garage spaces: 4
- Details: Attached
Features
- Levels: Two
- Stories: 2
- Patio & porch: Patio, Deck
- Exterior features: Sprinkler System, Recreation Association Required
- Fencing: Fenced,Wood,Wire
Lot
- Size: 0.43 Acres
- Features: Corner Lot, Level, Paved, Curbs, Gutters, Sidewalks, Street Light, Fire Hydrant within 500 Feet
Details
- Parcel number: R0109730
- Zoning: RES
- Special conditions: Private Owner
Construction
Type & style
- Home type: SingleFamily
- Architectural style: Contemporary
- Property subtype: Single Family Residence
Materials
- Frame, Brick, Composition, Painted/Stained
- Roof: Composition
Condition
- New construction: No
- Year built: 1992
Utilities & green energy
- Electric: Xcel, Photovoltaics Seller Owned
- Gas: Xcel
- Sewer: Public Sewer
- Water: City
- Utilities for property: Natural Gas Available, Electricity Available, Cable Available
Green energy
- Energy efficient items: Southern Exposure, Windows, High Efficiency Furnace, Thermostat
Community & HOA
Community
- Features: Clubhouse, Tennis Court(s), Pool, Playground, Park
- Security: Fire Alarm, Security Gate
- Subdivision: Blue Heron Estates
HOA
- Has HOA: Yes
- Services included: Snow Removal, Management, Utilities
- HOA fee: $505 quarterly
- HOA name: Blue Heron Estates
- HOA phone: 303-630-0700
Location
- Region: Lafayette
Financial & listing details
- Price per square foot: $282/sqft
- Annual tax amount: $7,434
- Date on market: 5/15/2024
- Listing terms: Cash,Conventional,FHA,VA Loan
- Exclusions: Seller personal property and staging
- Electric utility on property: Yes
- Road surface type: Asphalt
Price history
| Date | Event | Price |
|---|---|---|
| 7/23/2024 | Sold | $1,450,000-3.3%$282/sqft |
Source:  IRES as distributed by MLS GRID #1009568 Report a problem IRES as distributed by MLS GRID #1009568 Report a problem | ||
| 6/20/2024 | Pending sale | $1,500,000$291/sqft |
Source:  REcolorado as distributed by MLS GRID #IR1009568 Report a problem REcolorado as distributed by MLS GRID #IR1009568 Report a problem | ||
| 5/15/2024 | Listed for sale | $1,500,000$291/sqft |
Source: IRES as distributed by MLS GRID #1009568 Report a problem | ||
Public tax history
Tax history is unavailable.
Neighborhood: 80026
Nearby homes
- $1,450,0004 bd4 ba4.9k sqft2520 Blue Heron Cir, Lafayette, CO 80026Sold
- $1,159,2003 bd3 ba3.1k sqft2510 Blue Heron Cir, Lafayette, CO 80026Off Market
- $1,350,8005 bd4 ba3.4k sqft2519 Columbine Cir, Lafayette, CO 80026Off Market
- $1,850,0006 bd5 ba4.8k sqft2515 Blue Heron Cir, Lafayette, CO 80026Sold
- $1,242,0005 bd3 ba3.4k sqft2530 Blue Heron Cir, Lafayette, CO 80026Off Market
- $1,813,7005 bd5 ba5.3k sqft2505 Blue Heron Cir W, Lafayette, CO 80026Off Market
- $1,837,3005 bd5 ba5.3k sqft2505 Blue Heron Cir, Lafayette, CO 80026Off Market
- $1,700,4005 bd5 ba5.3k sqft2505 Blue Heron Cr, Lafayette, CO 80026Off Market
Nearby schools
GreatSchools rating
- 7/10Lafayette Elementary SchoolGrades: PK-5Distance: 2.1 mi
- 6/10Angevine Middle SchoolGrades: 6-8Distance: 2.4 mi
- 9/10Centaurus High SchoolGrades: 9-12Distance: 2.4 mi
Schools provided by the listing agent
- Elementary: Lafayette
- Middle: Angevine
- High: Centaurus
Source: IRES as distributed by MLS GRID. This data may not be complete. We recommend contacting the local school district to confirm school assignments for this home.
Get a cash offer in 3 minutes
Find out how much your home could sell for in as little as 3 minutes with a no-obligation cash offer.
Estimated market value
$1,541,200
Get a cash offer in 3 minutes
Find out how much your home could sell for in as little as 3 minutes with a no-obligation cash offer.
Estimated market value
$1,541,200
- Colorado
- Boulder County
- Lafayette
- 80026
- 2520 Blue Heron Cir W
Nearby cities
Nearby zip codes
Other Lafayette Topics
