Skip main navigation
Off market
  • $506,400

    2520 Brinley Dr, Trinity, FL 34655

    5beds
    2,855sqft
    SingleFamily
    Built in 2004
    0.25 Acres Lot
    $506,400 Zestimate®
    $177/sqft
    $3,132 Estimated rent

    Home value

    $506,400

    $476,000 - $537,000

    $3,132/mo

    Zestimate® history
    Loading
    Loading...

    Owner options

    List your home for rent

    $3,132/mo

    Rent Zestimate®

    Find your next renter with Zillow Rental Manager. Plus, with online applications, you can quickly screen prospective tenants – for free.

    Learn more

    $3,132/mo

    Rent Zestimate®

    Refinance and save

    $3,501/mo

    Est. payment

    Refinancing to a lower rate could help reduce your monthly payments and save thousands over the life of the loan.

    See today's rates

    $3,501/mo

    Est. payment

    Explore your selling options

    Work with a Zillow partner agent

    Leverage their expertise and Zillow's premium Showcase listings to get your home seen by more buyers.

    Get started

    List with your own agent

    Get your home in front of millions of buyers by listing it on Zillow.

    Learn how to do it

    Sell it yourself

    Take full control of how buyers see your home on Zillow by listing For Sale by Owner (FSBO).

    List your home

    What's special

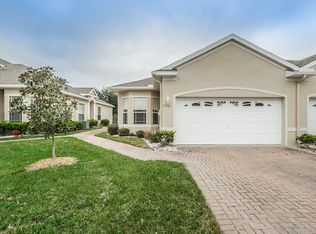
    Feast your eyes on this stunningly remodeled 2004-built home in the lovely gated Trinity West community! Revel in spacious living/dining and kitchen/family rooms that are outlined with crown molding and provide plenty of space for you and your loved ones. The kitchen has been enhanced with a new subway tile backsplash and stainless steel dishwasher! Upstairs you'll find a bonus room + bathroom that would make a great 5th bedroom and/or guest suite! The rest of the beds and baths can be found downstairs. Updated laminate adorns the common areas and the bedrooms sport fresh carpet. Out back you'll find an airy patio with covered section so you can enjoy the freshly landscaped backyard in the sun or shade! Conveniently located across from the community playground. Come check it out today!

    This property is off market, which means it's not currently listed for sale or rent on Zillow. This may be different from what's available on other websites or public sources.

    Facts & features

    Interior

    Bedrooms & bathrooms
    • Bedrooms: 5
    • Bathrooms: 3
    • Full bathrooms: 3
    Heating
    • Forced air, Gas
    Cooling
    • Central
    Appliances
    • Included: Dishwasher, Dryer, Freezer, Garbage disposal, Microwave, Range / Oven, Refrigerator, Trash compactor, Washer
    • Laundry: Inside, Laundry Room
    Features
    • Ceiling Fans(s), Living Room/Dining Room Combo, Vaulted Ceiling(s), Crown Molding, Kitchen/Family Room Combo, Built in Features
    • Flooring: Tile, Carpet, Laminate
    • Windows: Shutters
    • Basement: None
    • Has fireplace: No
    Interior area
    • Structure area source: Public Records
    • Total interior livable area: 2,855 sqft

    Property

    Parking
    • Total spaces: 2
    • Parking features: Carport, Garage - Attached
    Features
    • Levels: Two
    • Patio & porch: Covered, Patio
    • Exterior features: Stucco
    • Has view: Yes
    • View description: Park
    Lot
    • Size: 0.25 Acres
    • Features: Sidewalk
    • Residential vegetation: Trees/Landscaped
    Details
    • Parcel number: 2726160080000000910
    • Zoning: MPUD

    Construction

    Type & style
    • Home type: SingleFamily
    • Architectural style: Traditional
    Materials
    • Concrete Block
    • Roof: Asphalt
    Condition
    • Year built: 2004

    Utilities & green energy

    • Sewer: Public Sewer
    • Water: Public
    • Utilities for property: Electricity Connected, Gas, Sewer Connected

    Community & HOA

    HOA
    • Has HOA: Yes
    • Amenities included: Gated, Playground
    • Services included: Maintenance Grounds, Private Road, Security
    • HOA fee: $50 monthly
    Location
    • Region: Trinity

    Financial & listing details

    • Price per square foot: $177/sqft
    • Tax assessed value: $505,942
    • Annual tax amount: $2,616

    Price history

    DateEventPrice
    12/12/2018Sold$318,000-0.6%$111/sqft
    Source: Public Record Report a problem
    10/23/2018Price change$319,900-1.5%$112/sqft
    Source: MAXIM PROPERTIES INC #A4413990 Report a problem
    9/20/2018Listed for sale$324,900+31.6%$114/sqft
    Source: MAXIM PROPERTIES INC #A4413990 Report a problem
    7/27/2018Sold$246,800-29.9%$86/sqft
    Source: Public Record Report a problem
    6/12/2018Listed for sale$352,000+39%$123/sqft
    Source: TAMPA BAY PREMIER REALTY #T3112555 Report a problem
    6/24/2004Sold$253,236$89/sqft
    Source: Public Record Report a problem

    Public tax history

    YearProperty taxesTax assessment
    2024-- --
    2023-- $267,360 +3%
    2022-- $259,580 +6.1%
    2021-- $244,680 +1.4%
    2020-- $241,310 +2.3%
    2019-- $235,886
    Find assessor info on the county website

    Neighborhood: 34655

    Nearby schools

    GreatSchools rating
    Schools provided by the listing agent
    • Elementary: Trinity Oaks Elementary
    • Middle: Seven Springs Middle-PO
    • High: J.W. Mitchell High-PO

    Source: The MLS. This data may not be complete. We recommend contacting the local school district to confirm school assignments for this home.

    Get a cash offer in 3 minutes
    Find out how much your home could sell for in as little as 3 minutes with a no-obligation cash offer.
    Estimated market value
    $506,400
    Get a cash offer in 3 minutes
    Find out how much your home could sell for in as little as 3 minutes with a no-obligation cash offer.
    Estimated market value
    $506,400