Skip main navigation
Closed
  • $650,000

    2520 Burgundy Ln, Northbrook, IL 60062

    2beds
    2,335sqft
    Single Family Residence
    Built in 1979
    1 Square Feet Lot
    $684,900 Zestimate®
    $278/sqft
    $4,028 Estimated rent

    Home value

    $684,900

    $616,000 - $767,000

    $4,028/mo

    Zestimate® history
    Loading
    Loading...

    Owner options

    List your home for rent

    $4,028/mo

    Rent Zestimate®

    Find your next renter with Zillow Rental Manager. Plus, with online applications, you can quickly screen prospective tenants – for free.

    Learn more

    $4,028/mo

    Rent Zestimate®

    Refinance and save

    $4,226/mo

    Est. payment

    Refinancing to a lower rate could help reduce your monthly payments and save thousands over the life of the loan.

    See today's rates

    $4,226/mo

    Est. payment

    Explore your selling options

    Work with a Zillow partner agent

    Leverage their expertise and Zillow's premium Showcase listings to get your home seen by more buyers.

    Get started

    List with your own agent

    Get your home in front of millions of buyers by listing it on Zillow.

    Learn how to do it

    Sell it yourself

    Take full control of how buyers see your home on Zillow by listing For Sale by Owner (FSBO).

    List your home

    What's special

    Inviting fireplaceSpacious bedroomsRoomy eating areaNatural sunlightNewly renovated bathSparkling cheerful kitchenFormal dining room
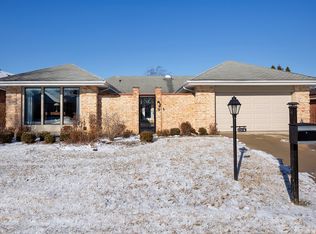
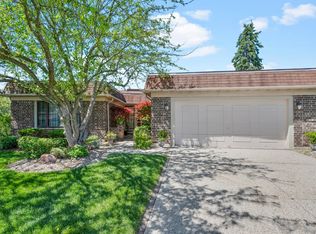
    ***MULTIPLE OFFERS HAVE BEEN RECEIVED*** Best and Final due Wednesday 6/2/25 via email at 6pm. No escalation clauses.Welcome home to this beautifully maintained 2,300+ 2 bedroom + den all-brick RANCH located in the sought after Villas West featuring low $400 monthly assessments and is ideally situated on a tranquil cul-de-sac in the heart of Northbrook! Windows surround an oh-so-private center ATRIUM allowing natural sunlight to stream in 24-7 making this one of the most popular models available. A private courtyard and double doors provide a welcoming entrance into the gracious foyer with attractive marble flooring and gives guests the first glimpse of pretty atrium views throughout. Step into the elegant living room that has room for the baby grand and more and on to the formal dining room where mirrors reflect the peaceful atrium. Adjacent, the sparkling, cheerful kitchen with roomy eating area opens directly to the family room with built-in wet bar and inviting fireplace; glass doors open both inside to the atrium and outside to the patio surrounded by mature evergreens. The two spacious bedrooms are in a separate wing along with a hall bath. The primary suite boasts a large adjacent sitting room which could be a study/office as well. There is a big walk-in organized closet and a stunning, newly renovated bath with walk-in shower (glass doors on order). The laundry room is conveniently located on the main floor and there is a huge lower level perfect for a workroom or storage and can easily be finished if more square footage is needed. The attached two car garage is off the large foyer with two mirrored double guest closets. RELAX and start enjoying one floor, maintenance-free living this wonderful sun-filled atrium ranch affords in a terrific near-everything location! This home is an estate sale, offers immediate occupancy and will be sold as-is.

    Zillow last checked:

    Listing updated:

    Listed by:

    Nancy Gibson 847-509-0200,

    @properties Christie's International Real Estate

    Bought with:

    Anthony Mehrabian

    Baird & Warner

    Source: MRED as distributed by MLS GRID,MLS#: 12403585MLS Logo

    Facts & features

    Interior

    Bedrooms & bathrooms
    • Bedrooms: 2
    • Bathrooms: 2
    • Full bathrooms: 2
    Rooms
    • Room types: Foyer, Sitting Room, Atrium, Walk In Closet, Other Room, Storage
    Primary bedroom
    • Features: Flooring (Carpet), Bathroom (Full, Curbless/Roll in Shower)
    • Level: Main
    • Area: 208 Square Feet
    • Dimensions: 16X13
    Bedroom 2
    • Features: Flooring (Carpet)
    • Level: Main
    • Area: 204 Square Feet
    • Dimensions: 17X12
    Other
    • Features: Flooring (Other)
    • Level: Main
    • Area: 336 Square Feet
    • Dimensions: 28X12
    Dining room
    • Features: Flooring (Carpet)
    • Level: Main
    • Area: 165 Square Feet
    • Dimensions: 15X11
    Family room
    • Features: Flooring (Carpet)
    • Level: Main
    • Area: 288 Square Feet
    • Dimensions: 18X16
    Foyer
    • Features: Flooring (Marble)
    • Level: Main
    • Area: 144 Square Feet
    • Dimensions: 16X09
    Kitchen
    • Features: Kitchen (Eating Area-Table Space), Flooring (Vinyl)
    • Level: Main
    • Area: 132 Square Feet
    • Dimensions: 12X11
    Laundry
    • Features: Flooring (Vinyl)
    • Level: Main
    • Area: 30 Square Feet
    • Dimensions: 06X05
    Living room
    • Features: Flooring (Carpet)
    • Level: Main
    • Area: 330 Square Feet
    • Dimensions: 22X15
    Other
    • Features: Flooring (Other)
    • Level: Main
    • Area: 128 Square Feet
    • Dimensions: 16X08
    Sitting room
    • Features: Flooring (Carpet)
    • Level: Main
    • Area: 143 Square Feet
    • Dimensions: 13X11
    Storage
    • Features: Flooring (Other)
    • Level: Basement
    • Area: 882 Square Feet
    • Dimensions: 49X18
    Walk in closet
    • Features: Flooring (Carpet)
    • Level: Main
    • Area: 70 Square Feet
    • Dimensions: 10X07
    Heating
    • Natural Gas, Forced Air
    Cooling
    • Central Air
    Appliances
    • Included: Range, Microwave, Refrigerator, Washer, Dryer, Disposal
    • Laundry: Main Level, Gas Dryer Hookup, In Unit
    Features
    • Wet Bar, 1st Floor Bedroom, 1st Floor Full Bath, Walk-In Closet(s)
    • Flooring: Hardwood
    • Basement: Unfinished,Partial
    • Number of fireplaces: 1
    • Fireplace features: Attached Fireplace Doors/Screen, Family Room
    Interior area
    • Total structure area: 0
    • Total interior livable area: 2,335 sqft

    Property

    Parking
    • Total spaces: 2
    • Parking features: Garage Door Opener, On Site, Garage Owned, Attached, Garage
    • Attached garage spaces: 2
    • Has uncovered spaces: Yes
    Accessibility
    • Accessibility features: No Disability Access
    Features
    • Stories: 1
    • Patio & porch: Patio
    • Exterior features: Other
    Lot
    • Size: 1 Square Feet
    • Dimensions: 1 X 1
    • Features: Landscaped
    Details
    • Parcel number: 04211080140000
    • Special conditions: None

    Construction

    Type & style
    • Home type: SingleFamily
    • Architectural style: Ranch
    • Property subtype: Single Family Residence
    Materials
    • Brick
    • Foundation: Concrete Perimeter
    • Roof: Asphalt
    Condition
    • New construction: No
    • Year built: 1979
    Details
    • Builder model: ATRIUM RANCH

    Utilities & green energy

    • Sewer: Public Sewer
    • Water: Lake Michigan

    Community & HOA

    Community
    • Subdivision: Villas West
    HOA
    • Has HOA: Yes
    • Services included: Insurance, Lawn Care, Snow Removal
    • HOA fee: $400 monthly
    Location
    • Region: Northbrook

    Financial & listing details

    • Price per square foot: $278/sqft
    • Tax assessed value: $20
    • Annual tax amount: $9,926
    • Date on market: 6/30/2025
    • Listing terms: Cash
    • Ownership: Fee Simple w/ HO Assn.

    Price history

    DateEventPrice
    7/24/2025Sold$650,000+16.3%$278/sqft
    Source: MRED as distributed by MLS GRID #12403585 Report a problem
    7/21/2025Pending sale$559,000$239/sqft
    Source: MRED as distributed by MLS GRID #12403585 Report a problem
    7/3/2025Contingent$559,000$239/sqft
    Source: MRED as distributed by MLS GRID #12403585 Report a problem
    6/30/2025Listed for sale$559,000$239/sqft
    Source: MRED as distributed by MLS GRID #12403585 Report a problem

    Public tax history

    YearProperty taxesTax assessment
    2024-- $2
    2023-- $2
    2022-- $2
    2021-- $2
    2020-- $2
    2019-- $2
    2018-- $2
    2017-- $2
    2016-- $2
    2015-- $2
    2014-- $2
    2013-- $2
    2012-- $2
    2011-- $2
    2010-- $2
    2009-- $2
    2008-- $2
    2007-- $2
    2006-- $2
    2005-- $2
    2004-- $2
    Find assessor info on the county website

    Neighborhood: 60062

    Nearby schools

    GreatSchools rating
    Schools provided by the listing agent
    • Elementary: Wescott Elementary School
    • Middle: Maple School
    • High: Glenbrook North High School
    • District: 30

    Source: MRED as distributed by MLS GRID. This data may not be complete. We recommend contacting the local school district to confirm school assignments for this home.

    Get a cash offer in 3 minutes
    Find out how much your home could sell for in as little as 3 minutes with a no-obligation cash offer.
    Estimated market value
    $684,900
    Get a cash offer in 3 minutes
    Find out how much your home could sell for in as little as 3 minutes with a no-obligation cash offer.
    Estimated market value
    $684,900