Once in a lifetime property on Evansville's westside! This one-owner home on 5 beautiful acres with a stocked private lake is a westside gem. Well-appointed with tons of entertainment space, this property is a perfect place for the rest of your life! The living space on the main floor is warm and inviting with oak hardwood flooring, wood-burning fireplace and large windows. The updated kitchen includes quartz countertops and Fehrenbacher cabinets, a chef's dream. All appliances are included! In the baths you'll find granite countertops and Fehrenbacher cabinets. Upstairs are two large bedrooms and a hall bath. There is also a large laundry area with room for workout equipment. The spacious owners suite includes a tiled shower, whirlpool bath and a large walk in closet. At the side of the home is a four car garage which gives you tons of room for all of your essentials. Don't forget the lower level entertainment space including a large rec room a decked out theater room. The brand new entertainment system with comfy movie chairs are included in the sale! Outside are two patios with a gas fireplace, both overlooking the stocked lake. It's an entertainer's paradise. Seller is including an $799 2-10 Superior warranty for your first year's ownership.
Closed
Street View
$725,000
2520 Camel Ct, Evansville, IN 47720
3beds
4,347sqft
Single Family Residence
Built in 1993
5 Acres Lot
$765,600 Zestimate®
$--/sqft
$3,202 Estimated rent
Home value
$765,600
$720,000 - $812,000
$3,202/mo
Zestimate® history
Owner options
List your home for rent
$3,202/mo
Rent Zestimate®
Find your next renter with Zillow Rental Manager. Plus, with online applications, you can quickly screen prospective tenants – for free.
$3,202/mo
Rent Zestimate®
Refinance and save
$3,506/mo
Est. payment
Refinancing to a lower rate could help reduce your monthly payments and save thousands over the life of the loan.
$3,506/mo
Est. payment
Explore your selling options
Work with a Zillow partner agent
Leverage their expertise and Zillow's premium Showcase listings to get your home seen by more buyers.
Get startedList with your own agent
Get your home in front of millions of buyers by listing it on Zillow.
Learn how to do itSell it yourself
Take full control of how buyers see your home on Zillow by listing For Sale by Owner (FSBO).
List your homeWhat's special
Gas fireplaceComfy movie chairsFehrenbacher cabinetsQuartz countertopsGranite countertopsLarge laundry area
Zillow last checked:
Listing updated:
Listed by:
Darlene Carr Office:812-426-9020,
F.C. TUCKER EMGE
Bought with:
Marc Hoeppner, RB15001036
F.C. TUCKER EMGE
Source: IRMLS,MLS#: 202336407
Facts & features
Interior
Bedrooms & bathrooms
- Bedrooms: 3
- Bathrooms: 4
- Full bathrooms: 4
- Main level bedrooms: 1
Bedroom 1
- Level: Upper
Bedroom 2
- Level: Upper
Dining room
- Level: Main
- Area: 144
- Dimensions: 16 x 9
Kitchen
- Level: Main
- Area: 100
- Dimensions: 10 x 10
Living room
- Level: Main
- Area: 320
- Dimensions: 16 x 20
Heating
- Electric, Forced Air
Cooling
- Central Air
Appliances
- Included: Dishwasher, Microwave, Refrigerator, Washer, Dryer-Electric, Freezer, Electric Range
Features
- Flooring: Hardwood, Carpet, Tile, Vinyl
- Windows: Window Treatments, Blinds
- Basement: Finished,Block
- Number of fireplaces: 1
- Fireplace features: Wood Burning
Interior area
- Total structure area: 4,491
- Total interior livable area: 4,347 sqft
- Finished area above ground: 3,172
- Finished area below ground: 1,175
Property
Parking
- Total spaces: 4
- Parking features: Attached, Asphalt
- Attached garage spaces: 4
- Has uncovered spaces: Yes
Features
- Levels: Two
- Stories: 2
Lot
- Size: 5 Acres
- Features: Rolling Slope, City/Town/Suburb
Details
- Parcel number: 820517007077.065024
- Zoning: R-1
Construction
Type & style
- Home type: SingleFamily
- Property subtype: Single Family Residence
Materials
- Brick
- Roof: Shingle
Condition
- New construction: No
- Year built: 1993
Utilities & green energy
- Gas: CenterPoint Energy
- Sewer: Septic Tank
- Water: Private
Community & HOA
Community
- Subdivision: None
Location
- Region: Evansville
Financial & listing details
- Tax assessed value: $373,500
- Annual tax amount: $3,450
- Date on market: 4/21/2024
- Listing terms: Conventional,FHA,VA Loan
Price history
| Date | Event | Price |
|---|---|---|
| 4/19/2024 | Sold | $725,000-5.7% |
Source:  IRMLS #202336407 Report a problem IRMLS #202336407 Report a problem | ||
| 3/11/2024 | Pending sale | $769,000 |
Source: IRMLS #202336407 Report a problem | ||
| 1/24/2024 | Price change | $769,000-1.9% |
Source: IRMLS #202336407 Report a problem | ||
| 12/10/2023 | Price change | $784,000-1.9% |
Source: IRMLS #202336407 Report a problem | ||
| 11/27/2023 | Listed for sale | $799,000 |
Source: IRMLS #202336407 Report a problem | ||
| 11/16/2023 | Listing removed | $799,000 |
Source: IRMLS #202336407 Report a problem | ||
| 11/15/2023 | Listed for sale | $799,000 |
Source: IRMLS #202336407 Report a problem | ||
| 10/12/2023 | Pending sale | $799,000 |
Source: IRMLS #202336407 Report a problem | ||
| 10/4/2023 | Listed for sale | $799,000 |
Source: IRMLS #202336407 Report a problem | ||
Public tax history
| Year | Property taxes | Tax assessment |
|---|---|---|
| 2025 | $3,308 +3.3% | $373,500 +22.5% |
| 2024 | $3,202 -7.2% | $304,800 +0.7% |
| 2023 | $3,452 +4.6% | $302,700 -0.4% |
| 2022 | $3,299 +6.2% | $304,000 +7.2% |
| 2021 | $3,106 +0.7% | $283,600 +3.6% |
| 2020 | $3,086 -2.4% | $273,700 |
| 2019 | $3,161 +0.5% | $273,700 -2.2% |
| 2018 | $3,145 +0.9% | $279,800 +1.1% |
| 2017 | $3,117 | $276,800 -1.2% |
| 2016 | $3,117 +4.2% | $280,100 +2.4% |
| 2014 | $2,992 -0.5% | $273,500 +5.3% |
| 2013 | $3,007 +7.6% | $259,800 +0.8% |
| 2012 | $2,795 +5.4% | $257,800 -11.5% |
| 2011 | $2,653 +4.4% | $291,200 -1.4% |
| 2010 | $2,541 +10.2% | $295,400 |
| 2009 | $2,305 | $295,400 -0.7% |
| 2008 | -- | $297,400 +32.6% |
| 2007 | -- | $224,300 |
| 2006 | -- | -- |
| 2003 | -- | $79,500 |
| 2001 | -- | $79,500 |
Find assessor info on the county website
Neighborhood: 47720
Nearby homes
- $510,4003 bd2 ba2.4k sqft2424 Camel Ct, Evansville, IN 47720Off Market
- $514,0004 bd4 ba2.9k sqft2515 Camel Ct, Evansville, IN 47720Off Market
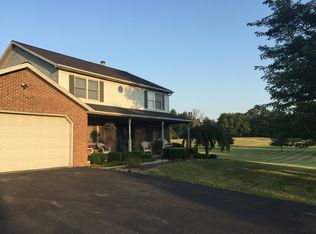
- $366,2003 bd2 ba1.7k sqft2545 Camel Ct, Evansville, IN 47720Off Market
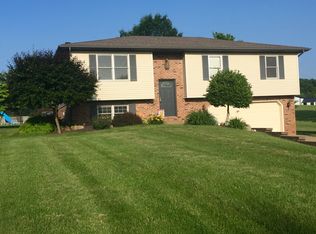
- $2,800-- bd-- ba-- sqft2709 Koring Rd, Evansville, IN 47720Off Market
- $6,400-- bd-- ba-- sqft2340 Koring Rd, Evansville, IN 47720Off Market
- $15,500-- bd-- ba-- sqft7241 Kollker Ct, Evansville, IN 47720Off Market
- $905,7003 bd2 ba2.8k sqft7300 Kollker Ct, Evansville, IN 47720Off Market
- $1,043,3004 bd3 ba4.8k sqft2400 Koring Rd, Evansville, IN 47720Off Market
Nearby schools
GreatSchools rating
- 7/10West Terrace Elementary SchoolGrades: K-5Distance: 2.1 mi
- 9/10Perry Heights Middle SchoolGrades: 6-8Distance: 1.7 mi
- 9/10Francis Joseph Reitz High SchoolGrades: 9-12Distance: 3.8 mi
Schools provided by the listing agent
- Elementary: West Terrace
- Middle: Perry Heights
- High: Francis Joseph Reitz
- District: Evansville-Vanderburgh School Corp.
Source: IRMLS. This data may not be complete. We recommend contacting the local school district to confirm school assignments for this home.


Get pre-qualified for a loan
At Zillow Home Loans, we can pre-qualify you in as little as 5 minutes with no impact to your credit score.An equal housing lender. NMLS #10287.
Sell for more on Zillow
Get a Zillow Showcase℠ listing at no additional cost and you could sell for .
$765,600
2% more
+$15,312
With Zillow Showcase(estimated)
$780,912
- Indiana
- Vanderburgh County
- Evansville
- 47720
- 2520 Camel Ct
Nearby cities
Nearby neighborhoods
Nearby zip codes
Other Evansville Topics
