Enjoy peaceful lake living on the beautiful and quiet Sand Bar Lake! This charming 2+ bedroom, 2 bathroom lake home offers a private setting, incredible access to the water, and the perfect place to relax and enjoy every season. The open main floor features a lofted ceiling, eat in kitchen, and beautiful views of the lake from both the living and dining areas. A main floor bedroom and full bathroom provide convenient living, while the wood burning fireplace adds warmth and character. Upstairs, you will find an additional bedroom and bathroom, along with a spacious loft that could easily serve as a third bedroom, recreation room, or additional living space. Step outside to enjoy not one, but two decks, including a wraparound maintenance free deck with plenty of room for entertaining or simply taking in the peaceful surroundings. A spacious sauna adds to the retreat like feel of this special property. The property includes a dock and exceptional lake access with a sandy shoreline and clear water. Spanning approximately 127 acres with a maximum depth of 49 feet, Sand Bar Lake is home to panfish, largemouth bass, and northern pike, offering endless opportunities for fishing and year-round recreation. Located within walking distance of Tomahawk Lake Park trails, enjoy snowshoeing and skiing in the winter while still being just minutes from restaurants. A wonderful opportunity to enjoy privacy, recreation, and the beauty of lake life with convenient access to town!
Pending
$416,900
2520 Carney Rd, Barnes, WI 54873
2beds
1,428sqft
Single Family Residence
Built in 1990
1.64 Acres Lot
$-- Zestimate®
$292/sqft
$-- HOA
What's special
- 8 days
- 762
- 55
Zillow last checked:
Listing updated:
Listed by:
Chad Watczak 218-349-0777,
Edina Realty, Inc. - Duluth
Source: Lake Superior Area Realtors as distributed by MLS GRID,MLS#: 6127521
Facts & features
Interior
Bedrooms & bathrooms
- Bedrooms: 2
- Bathrooms: 2
- Full bathrooms: 1
- 3/4 bathrooms: 1
Rooms
- Room types: Second Kitchen, Storage Room
Bedroom
- Level: Main
- Area: 152.95 Square Feet
- Dimensions: 11.5 x 13.3
Bedroom
- Level: Second
- Area: 172.14 Square Feet
- Dimensions: 15.1 x 11.4
Kitchen
- Level: Main
- Area: 128.25 Square Feet
- Dimensions: 7.5 x 17.1
Living room
- Description: Combine with dining room.
- Level: Main
- Area: 397.98 Square Feet
- Dimensions: 29.7 x 13.4
Rec room
- Level: Second
- Area: 127.26 Square Feet
- Dimensions: 10.1 x 12.6
Heating
- Baseboard, Boiler, Fireplace(s), Wood, Propane
Appliances
- Laundry: Main Level, Dryer Hook-Ups, Washer Hookup
Features
- Natural Woodwork, Sauna
- Flooring: Hardwood Floors
- Doors: Patio Door
- Windows: Wood Frames
- Has basement: Yes
- Number of fireplaces: 1
- Fireplace features: Wood Burning
Interior area
- Total interior livable area: 1,428 sqft
- Finished area above ground: 1,428
- Finished area below ground: 0
Property
Parking
- Parking features: Gravel, None, Drains
Features
- Has view: Yes
- View description: Panoramic
- Waterfront features: Inland Lake, Waterfront Access(Private), Shoreline Characteristics(Gravel, Sand)
- Body of water: Sand Bar Lake
- Frontage length: 184
Lot
- Size: 1.64 Acres
- Features: Tree Coverage - Heavy
Details
- Additional structures: Storage Shed
- Foundation area: 952
- Parcel number: 4085
- Zoning description: Residential
Construction
Type & style
- Home type: SingleFamily
- Architectural style: Other
- Property subtype: Single Family Residence
Materials
- Vinyl, Frame/Wood
- Foundation: Concrete Perimeter
- Roof: Asphalt Shingle
Condition
- Previously Owned
- New construction: No
- Year built: 1990
Utilities & green energy
- Electric: Dahlberg
- Sewer: Private Sewer
- Water: Drilled
Community & HOA
HOA
- Has HOA: No
Location
- Region: Solon Springs
Financial & listing details
- Price per square foot: $292/sqft
- Annual tax amount: $3,073
- Date on market: 8/21/2026
- Cumulative days on market: 8 days
- Listing terms: Cash,Conventional,FHA,MHFA/WHEDA,VA Loan
Estimated market value
Not available
Estimated sales range
Not available
Not available
Price history
| Date | Event | Price |
|---|---|---|
| 8/27/2026 | Pending sale | $416,900$292/sqft |
Source:  WIREX MLS #6127521 Report a problem WIREX MLS #6127521 Report a problem | ||
| 8/21/2026 | Listed for sale | $416,900$292/sqft |
Source:  Lake Superior Area Realtors as distributed by MLS GRID #6127521 Report a problem Lake Superior Area Realtors as distributed by MLS GRID #6127521 Report a problem | ||
Public tax history
Tax history is unavailable.
Monthly payment
Est. payment
Payment breakdown
Explore the cost of this home by adjusting the details. Changes won't be saved.Climate risks
Neighborhood: 54873
Similar homes
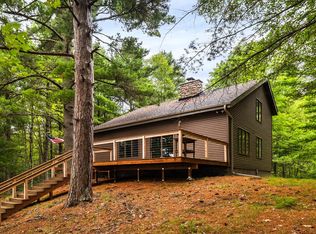
- $449,0003 bd2 ba1.7k sqft53260 State Hwy 27, Barnes, WI 54873For Sale
 MLS ID #6126054, Michael Furtak, Coldwell Banker Realty - Iron River. Lake Superior Area Realtors as distributed by MLS GRID
 - $459,9003 bd2 ba1.9k sqft54755 Silverwolf Dr, Barnes, WI 54873For Sale
 MLS ID #6121990, Kevin Porter, Porter Realty LLC. Lake Superior Area Realtors as distributed by MLS GRID
 - $429,0002 bd1 ba795 sqft51690 Birch Lake Road, Barnes, WI 54873Active
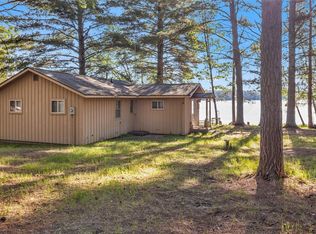 MLS ID #1602031, Audrey Miller. WIREX MLS
 - $449,0003 bd3 ba1.8k sqft11260 S 5th St E, Solon Springs, WI 54873For Sale
 MLS ID #6127338, Mollie Maruca, RE/MAX Results. Lake Superior Area Realtors as distributed by MLS GRID
 - $359,9003 bd2 ba1.5k sqft8903 E County Road Y, Gordon, WI 54838For Sale
 MLS ID #7126814, Kevin R Brisky, Lakewoods Real Estate. NorthstarMLS as distributed by MLS GRID
 - $449,9002 bd1 ba1k sqft12997 E Mail Rd, Gordon, WI 54838For SaleMLS ID #7098557, Scott A Nelson, Timber Ghost Realty, LLC. NorthstarMLS as distributed by MLS GRID
