Just REDUCED!! Seller is MOTIVATED!!
Imagine mornings that begin in a kitchen designed to impress and evenings that effortlessly flow outdoors. This 3-bedroom, 2-bath home with two spacious living areas offers the perfect blend of stylish upgrades and everyday comfort.
At the center of the home, the remodeled kitchen sets the stage with double ovens, granite countertops, stainless steel appliances, and custom cabinetry featuring soft-close drawers, upgraded hinges, and roll-out storage—making both cooking and entertaining feel seamless and intuitive.
The living spaces connect naturally to the outdoors, where an extended patio with pergola and outdoor fireplace creates a welcoming retreat for gatherings, quiet nights, or weekend entertaining. It’s easy to picture hosting friends, enjoying cool evenings, or simply unwinding in your own private outdoor escape.
Inside, LVP flooring throughout the main living areas adds a modern, low-maintenance touch, while the primary suite offers a refreshed, spa-like feel with an upgraded bathroom featuring recent tile and a stylish new vanity.
Every detail of this home supports a lifestyle centered on connection, comfort, and easy living—both inside and out.
Sold
Price Unknown
2520 Cattleman Dr, McKinney, TX 75071
3beds
1,736sqft
Single Family Residence
Built in 2000
5,227 Square Feet Lot
$358,000 Zestimate®
$--/sqft
$2,239 Estimated rent
Home value
$358,000
$340,000 - $379,000
$2,239/mo
Zestimate® history
Owner options
List your home for rent
$2,239/mo
Rent Zestimate®
Find your next renter with Zillow Rental Manager. Plus, with online applications, you can quickly screen prospective tenants – for free.
$2,239/mo
Rent Zestimate®
Refinance and save
$215/mo
Est. payment
Refinancing to a lower rate could help reduce your monthly payments and save thousands over the life of the loan.
$215/mo
Est. payment
Explore your selling options
Work with a Zillow partner agent
Leverage their expertise and Zillow's premium Showcase listings to get your home seen by more buyers.
Get startedList with your own agent
Get your home in front of millions of buyers by listing it on Zillow.
Learn how to do itSell it yourself
Take full control of how buyers see your home on Zillow by listing For Sale by Owner (FSBO).
List your homeWhat's special
Private outdoor escapeStainless steel appliancesGranite countertopsExtended patio with pergolaOutdoor fireplaceDouble ovensRemodeled kitchen
Zillow last checked:
Listing updated:
Listed by:
Sharon Weltner 0500370 214-762-8468,
Berkshire HathawayHS PenFed TX 972-312-8900
Bought with:
Kim Gambino
Eastoria Real Estate, Inc
Source: NTREIS,MLS#: 21158559
Facts & features
Interior
Bedrooms & bathrooms
- Bedrooms: 3
- Bathrooms: 2
- Full bathrooms: 2
Primary bedroom
- Features: Closet Cabinetry, Ceiling Fan(s), En Suite Bathroom, Sitting Area in Primary
- Level: First
- Dimensions: 16 x 14
Bedroom
- Features: Ceiling Fan(s), Split Bedrooms
- Level: First
- Dimensions: 11 x 11
Bedroom
- Features: Ceiling Fan(s), Split Bedrooms
- Level: First
- Dimensions: 14 x 10
Bonus room
- Level: First
- Dimensions: 12 x 11
Breakfast room nook
- Features: Eat-in Kitchen
- Level: First
- Dimensions: 1 x 1
Kitchen
- Features: Built-in Features, Eat-in Kitchen, Granite Counters
- Level: First
- Dimensions: 14 x 12
Living room
- Features: Fireplace
- Level: First
- Dimensions: 17 x 15
Heating
- Central, Electric
Cooling
- Central Air, Ceiling Fan(s), Electric
Appliances
- Included: Double Oven, Dishwasher, Electric Cooktop, Electric Water Heater, Disposal, Microwave
- Laundry: Washer Hookup, Dryer Hookup, ElectricDryer Hookup, Laundry in Utility Room
Features
- Decorative/Designer Lighting Fixtures, Eat-in Kitchen, Granite Counters, High Speed Internet, Open Floorplan, Pantry, Cable TV, Walk-In Closet(s), Wired for Sound
- Flooring: Carpet, Luxury Vinyl Plank
- Windows: Window Coverings
- Has basement: No
- Number of fireplaces: 2
- Fireplace features: Family Room, Masonry, Outside, Raised Hearth, Wood Burning
Interior area
- Total interior livable area: 1,736 sqft
Property
Parking
- Total spaces: 2
- Parking features: Door-Single, Epoxy Flooring, Garage Faces Front, Garage, Garage Door Opener
- Attached garage spaces: 2
Features
- Levels: One
- Stories: 1
- Patio & porch: Rear Porch, Other, Covered
- Exterior features: Other, Rain Gutters
- Pool features: None
- Fencing: Wood
Lot
- Size: 5,227 Square Feet
- Features: Interior Lot, Landscaped, Subdivision, Few Trees
Details
- Parcel number: R453700K00701
Construction
Type & style
- Home type: SingleFamily
- Architectural style: Other,Detached
- Property subtype: Single Family Residence
Materials
- Brick
- Foundation: Slab
- Roof: Composition
Condition
- Year built: 2000
Utilities & green energy
- Sewer: Public Sewer
- Water: Public
- Utilities for property: Electricity Available, Sewer Available, Separate Meters, Water Available, Cable Available
Community & HOA
Community
- Features: Curbs, Sidewalks
- Security: Smoke Detector(s)
- Subdivision: High Pointe Ph 4
HOA
- Has HOA: Yes
- Services included: Association Management
- HOA fee: $215 annually
- HOA name: Spectrum
- HOA phone: 210-494-0659
Location
- Region: Mckinney
Financial & listing details
- Tax assessed value: $357,755
- Annual tax amount: $6,251
- Date on market: 1/29/2026
- Cumulative days on market: 36 days
- Listing terms: Cash,Conventional,FHA,VA Loan
- Electric utility on property: Yes
Price history
| Date | Event | Price |
|---|---|---|
| 3/30/2026 | Sold | -- |
Source: NTREIS #21158559 Report a problem | ||
| 3/28/2026 | Pending sale | $359,950$207/sqft |
Source: NTREIS #21158559 Report a problem | ||
| 3/7/2026 | Contingent | $359,950$207/sqft |
Source: NTREIS #21158559 Report a problem | ||
| 3/1/2026 | Price change | $359,950-1%$207/sqft |
Source: NTREIS #21158559 Report a problem | ||
| 2/11/2026 | Listed for sale | $363,500$209/sqft |
Source: NTREIS #21158559 Report a problem | ||
| 2/10/2026 | Contingent | $363,500$209/sqft |
Source: NTREIS #21158559 Report a problem | ||
| 1/29/2026 | Listed for sale | $363,500+1%$209/sqft |
Source: NTREIS #21158559 Report a problem | ||
| 1/5/2026 | Listing removed | $360,000$207/sqft |
Source: NTREIS #21137327 Report a problem | ||
| 1/2/2026 | Listed for sale | $360,000+176.9%$207/sqft |
Source: NTREIS #21137327 Report a problem | ||
| 11/20/2012 | Listing removed | $130,000$75/sqft |
Source: Ebby Halliday Realtors #11860462 Report a problem | ||
| 11/6/2012 | Listed for sale | $130,000$75/sqft |
Source: Ebby Halliday Realtors #11860462 Report a problem | ||
Public tax history
| Year | Property taxes | Tax assessment |
|---|---|---|
| 2025 | $4,620 -1.8% | $357,755 +7.2% |
| 2024 | $4,705 +11.8% | $333,840 +10% |
| 2023 | $4,210 -15.4% | $303,491 +10% |
| 2022 | $4,975 +0.4% | $275,901 +10% |
| 2021 | $4,957 -0.1% | $250,819 +4.8% |
| 2020 | $4,963 +1.8% | $239,420 +2.6% |
| 2019 | $4,875 -3.3% | $233,277 +10% |
| 2018 | $5,041 +14.6% | $212,070 +6.3% |
| 2017 | $4,398 | $199,525 +12.6% |
| 2016 | $4,398 +20.6% | $177,147 +8.4% |
| 2015 | $3,646 | $163,430 +15.2% |
| 2014 | $3,646 | $141,885 +9.3% |
| 2013 | -- | $129,794 +5.3% |
| 2012 | -- | $123,292 -2.1% |
| 2011 | -- | $125,974 -0.1% |
| 2010 | -- | $126,114 +2.7% |
| 2009 | -- | $122,760 -2.2% |
| 2008 | -- | $125,461 -2.6% |
| 2007 | -- | $128,785 -1.3% |
| 2006 | -- | $130,522 +4.1% |
| 2005 | -- | $125,375 0% |
| 2004 | -- | $125,420 0% |
| 2003 | -- | $125,448 +4.1% |
| 2002 | -- | $120,457 |
Find assessor info on the county website
Neighborhood: High Pointe
Nearby homes
- $319,7003 bd2 ba1.6k sqft2518 Cattleman Dr, McKinney, TX 75071Off Market

- $322,400-- bd-- ba1.6k sqft2600 Cattleman Dr, McKinney, TX 75071Off Market
- $--4 bd2 ba1.8k sqft2516 Cattleman Dr, McKinney, TX 75071Sold
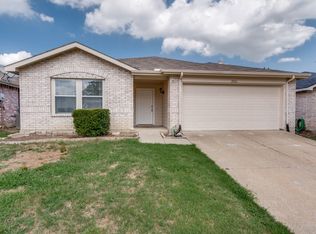
- $338,7003 bd2 ba1.7k sqft2602 Cattleman Dr, McKinney, TX 75071Off Market
- $322,3003 bd2 ba1.5k sqft2521 Buckskin Dr, McKinney, TX 75071Off Market
- $350,8004 bd2 ba1.8k sqft2601 Buckskin Dr, McKinney, TX 75071Off Market
- $344,6004 bd2 ba1.8k sqft2519 Buckskin Dr, McKinney, TX 75071Off Market
- $323,2003 bd2 ba1.5k sqft2517 Buckskin Dr, McKinney, TX 75071Off Market
Nearby schools
GreatSchools rating
- 5/10Jose De Jesus And Maria Luisa Vega Elementary SchoolGrades: K-5Distance: 0.1 mi
- 8/10Scott Morgan Johnson Middle SchoolGrades: 6-8Distance: 0.8 mi
- 8/10McKinney North High SchoolGrades: 9-12Distance: 0.5 mi
Schools provided by the listing agent
- Elementary: Vega
- Middle: Johnson
- High: McKinney North
- District: McKinney ISD
Source: NTREIS. This data may not be complete. We recommend contacting the local school district to confirm school assignments for this home.
Get a cash offer in 3 minutes
Find out how much your home could sell for in as little as 3 minutes with a no-obligation cash offer.
Estimated market value
$358,000
Get a cash offer in 3 minutes
Find out how much your home could sell for in as little as 3 minutes with a no-obligation cash offer.
Estimated market value
$358,000
- Texas
- Collin County
- McKinney
- 75071
- High Pointe
- 2520 Cattleman Dr
Nearby cities
Nearby neighborhoods
Nearby zip codes
Other McKinney Topics
