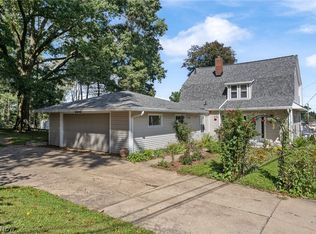
Charming vinyl-sided bungalow within walking distance to the Hall of Fame Village! Ideal for rental, Airbnb, or as a starter home...light, bright and clean! This home has fresh paint throughout the first floor, an updated kitchen (appliances included), and a dinette area with a bay window overlooking a private backyard! You will love the beautiful hardwood floors, a spacious living room with a large picture window and 3 bedrooms. The second floor bedroom is huge with built-in storage and a large cedar closet. The lower level offers bonus area with finished recreation room including built-in bookshelves, a decorative fireplace, a newer shower, laundry area with washer /dryer and extra storage. Updated plumbing, lighting, privacy fence, gas heat, central air (in 2021), newer tilt-in windows (in 2000), carport and more! Convenient to I-77, hospitals, shops and just steps away from your favorite ice cream shop!
Active
$169,900
2520 Clarendon Ave NW, Canton, OH 44708
3beds
1,578sqft
Single Family Residence
Built in 1957
5,998 Square Feet Lot
$-- Zestimate®
$108/sqft
$-- HOA
What's special
Privacy fenceGas heatBeautiful hardwood floorsUpdated plumbingDecorative fireplaceVinyl-sided bungalowLarge cedar closet
- 8 hours
- 187
- 26
Zillow last checked:
Listing updated:
Listed by:
Terri A Macioce 330-936-3396 Tmacioce@CutlerHomes.com,
Cutler Real Estate
Source: MLS Now,MLS#: 5246668 Originating MLS: Stark Trumbull Area REALTORS
Originating MLS: Stark Trumbull Area REALTORSFacts & features
Interior
Bedrooms & bathrooms
- Bedrooms: 3
- Bathrooms: 1
- Full bathrooms: 1
- Main level bathrooms: 1
- Main level bedrooms: 2
Primary bedroom
- Level: Second
- Dimensions: 13 x 13
Bedroom
- Level: First
- Dimensions: 12 x 11
Bedroom
- Level: First
- Dimensions: 10 x 10
Eat in kitchen
- Level: First
- Dimensions: 14 x 10
Living room
- Level: First
- Dimensions: 18 x 11
Recreation
- Level: Lower
- Dimensions: 30 x 11
Heating
- Forced Air, Gas
Cooling
- Central Air
Appliances
- Included: Dryer, Dishwasher, Range, Refrigerator, Water Softener, Washer
Features
- Built-in Features
- Basement: Full,Partially Finished
- Has fireplace: No
- Fireplace features: Decorative
Interior area
- Total structure area: 1,578
- Total interior livable area: 1,578 sqft
- Finished area above ground: 1,248
- Finished area below ground: 330
Property
Parking
- Total spaces: 1
- Parking features: Driveway
- Carport spaces: 1
Features
- Levels: One and One Half
- Stories: 1
Lot
- Size: 5,998 Square Feet
- Features: Back Yard, Front Yard
Details
- Parcel number: 05202583
- Special conditions: Standard
Construction
Type & style
- Home type: SingleFamily
- Architectural style: Bungalow,Cape Cod,Ranch
- Property subtype: Single Family Residence
Materials
- Aluminum Siding, Vinyl Siding
- Foundation: Block
- Roof: Asphalt,Shingle
Condition
- Year built: 1957
Utilities & green energy
- Sewer: Public Sewer
- Water: Public
Community & HOA
HOA
- Has HOA: No
Location
- Region: Canton
Financial & listing details
- Price per square foot: $108/sqft
- Tax assessed value: $129,800
- Annual tax amount: $1,461
- Date on market: 9/21/2026
Estimated market value
Not available
Estimated sales range
Not available
Not available
Price history
| Date | Event | Price |
|---|---|---|
| 9/21/2026 | Listed for sale | $169,900+14.4%$108/sqft |
Source:  MLS Now #5246668 Report a problem MLS Now #5246668 Report a problem | ||
| 9/23/2025 | Sold | $148,500-7.1%$94/sqft |
Source: MLS Now #5147937 Report a problem | ||
| 8/25/2025 | Pending sale | $159,900$101/sqft |
Source: MLS Now #5147937 Report a problem | ||
| 8/19/2025 | Listed for sale | $159,900$101/sqft |
Source: MLS Now #5147937 Report a problem | ||
Public tax history
| Year | Property taxes | Tax assessment |
|---|---|---|
| 2024 | $1,357 +9.1% | $45,440 +26.8% |
| 2023 | $1,244 -2.2% | $35,850 |
| 2022 | $1,272 -0.4% | $35,850 |
| 2021 | $1,277 +16.5% | $35,850 +18.1% |
| 2020 | $1,096 | $30,350 |
| 2019 | $1,096 | $30,350 |
| 2018 | $1,096 +5.3% | $30,350 +10% |
| 2017 | $1,041 -0.3% | $27,580 |
| 2016 | $1,044 +3.4% | $27,580 |
| 2015 | $1,009 | $27,580 +4.4% |
| 2014 | $1,009 +112.7% | $26,430 |
| 2013 | $474 | $26,430 |
| 2012 | -- | $26,430 -6.1% |
| 2011 | -- | $28,150 +0.5% |
| 2010 | -- | $28,010 |
| 2009 | $955 +4.9% | -- |
| 2008 | $910 -0.9% | -- |
| 2007 | $918 -19.6% | -- |
| 2005 | $1,142 -2.5% | -- |
| 2004 | $1,171 +1% | -- |
| 2003 | $1,159 +12.6% | -- |
| 2002 | $1,029 +15.1% | -- |
| 2001 | $894 +4.3% | -- |
| 2000 | $857 | -- |
Find assessor info on the county website
Monthly payment
Est. payment
Payment breakdown
Explore the cost of this home by adjusting the details. Changes won't be saved.Climate risks
Neighborhood: Edmeyer Park
Nearby schools
Schools provided by the listing agent
- District: Plain LSD - 7615
Source: MLS Now. This data may not be complete. We recommend contacting the local school district to confirm school assignments for this home.
Similar homes
- $199,9003 bd2 ba1.4k sqft518 Vince Ave NW, Canton, OH 44708For Sale
 MLS ID #5223776, Barbara A Calzola, DeHOFF REALTORS. MLS Now
 - $175,0003 bd2 ba1.5k sqft1111 Colonial Blvd NE, Canton, OH 44714For Sale
 MLS ID #5246751, Cecilia A Murphey, Century 21 Homestar. MLS Now
 - $185,0003 bd1 ba1.3k sqft703 33rd St NE, Canton, OH 44714For Sale By Owner

- $179,9003 bd2 ba1.7k sqft3735 Harrison Ave NW, Canton, OH 44709For Sale
 MLS ID #5245251, Wesley J Yania, RE/MAX Crossroads Properties. MLS Now
