Welcome to 2520 Columbine Circle, a beautifully maintained home on nearly half an acre in Lafayette's sought-after Blue Heron Estates. Blending timeless design with modern updates, this residence offers a warm and inviting atmosphere with fresh interior paint, new carpet, and stainless steel appliances.The main level features an open floor plan with seamless flow between the living, dining, and kitchen areas, along with a dedicated office and two bedrooms-including a convenient main-floor primary suite with laundry hookups for easy one-level living.The walkout basement extends the home's versatility with two additional bedrooms, a full bath, a second laundry area, and plenty of space for recreation, entertaining, or guest accommodations. A spacious three-car garage and abundant storage add to the home's functionality.Outdoors, mature landscaping surrounds a new large deck perfect for soaking up that Colorado sunshine, creating a private retreat with room to play, relax, or garden. Blue Heron Estates offers outstanding amenities, including a swimming pool, clubhouse, playground, tennis and pickleball courts, and a four-acre park. With nearby open space, scenic trails, the Lafayette YMCA, coffee shops, restaurants, and quick access to Boulder and major commuting routes, this property has the ideal balance of convenience and Colorado lifestyle.
Sold for $1,275,000
$1,275,000
2520 Columbine Cir, Lafayette, CO 80026
4beds
4,820sqft
Single Family Residence
Built in 1992
0.48 Acres Lot
$1,266,800 Zestimate®
$265/sqft
$4,634 Estimated rent
Home value
$1,266,800
$1.18M - $1.36M
$4,634/mo
Zestimate® history
Owner options
List your home for rent
$4,634/mo
Rent Zestimate®
Find your next renter with Zillow Rental Manager. Plus, with online applications, you can quickly screen prospective tenants – for free.
$4,634/mo
Rent Zestimate®
Refinance and save
$8,320/mo
Est. payment
Refinancing to a lower rate could help reduce your monthly payments and save thousands over the life of the loan.
$8,320/mo
Est. payment
Explore your selling options
Work with a Zillow partner agent
Leverage their expertise and Zillow's premium Showcase listings to get your home seen by more buyers.
Get startedList with your own agent
Get your home in front of millions of buyers by listing it on Zillow.
Learn how to do itSell it yourself
Take full control of how buyers see your home on Zillow by listing For Sale by Owner (FSBO).
List your homeWhat's special
Walkout basementWarm and inviting atmosphereAbundant storageMature landscapingFresh interior paintStainless steel appliancesSecond laundry area
Zillow last checked:
Listing updated:
Listed by:
Sian Murphy 720-936-2309,
RE/MAX Alliance-Boulder,
ColoradoHomeSource 303-543-5720,
RE/MAX Alliance-Boulder
Bought with:
Firuzeh Saidi, 100001698
Compass - Boulder
Source: IRES as distributed by MLS GRID,MLS#: 1045227
Facts & features
Interior
Bedrooms & bathrooms
- Bedrooms: 4
- Bathrooms: 3
- Full bathrooms: 2
- 1/2 bathrooms: 1
- Main level bathrooms: 2
Primary bedroom
- Description: Carpet
- Features: Full Primary Bath, Tub+Shower Primary, Luxury Features Primary Bath
- Level: Main
- Area: 273 Square Feet
- Dimensions: 13 x 21
Bedroom 2
- Description: Carpet
- Level: Basement
- Area: 180 Square Feet
- Dimensions: 12 x 15
Bedroom 3
- Description: Carpet
- Level: Basement
- Area: 252 Square Feet
- Dimensions: 14 x 18
Dining room
- Description: Carpet
- Level: Main
- Area: 192 Square Feet
- Dimensions: 12 x 16
Family room
- Description: Carpet
- Level: Basement
- Area: 330 Square Feet
- Dimensions: 15 x 22
Kitchen
- Description: Wood
- Level: Main
- Area: 264 Square Feet
- Dimensions: 12 x 22
Laundry
- Description: Concrete
- Level: Main
- Area: 130 Square Feet
- Dimensions: 10 x 13
Living room
- Description: Carpet
- Level: Main
- Area: 304 Square Feet
- Dimensions: 16 x 19
Recreation room
- Description: Carpet
- Level: Basement
- Area: 756 Square Feet
- Dimensions: 27 x 28
Study
- Description: Carpet
- Level: Main
- Area: 168 Square Feet
- Dimensions: 12 x 14
Heating
- Forced Air
Cooling
- Central Air
Appliances
- Included: Gas Range, Dishwasher, Refrigerator, Washer, Dryer
- Laundry: Washer/Dryer Hookup
Features
- Eat-in Kitchen, Separate Dining Room, Cathedral Ceiling(s), Open Floorplan, Walk-In Closet(s)
- Flooring: Wood
- Windows: Window Coverings
- Basement: Full,Walk-Out Access
- Has fireplace: Yes
- Fireplace features: Gas, Family Room
Interior area
- Total structure area: 2,430
- Total interior livable area: 4,820 sqft
- Finished area above ground: 2,430
Property
Parking
- Total spaces: 3
- Parking features: Attached, Oversized
- Attached garage spaces: 3
- Details: Attached
Accessibility
- Accessibility features: Low Carpet, Main Floor Bath, Accessible Bedroom, Main Level Laundry
Features
- Levels: One,Raised Ranch
- Stories: 1
- Patio & porch: Patio, Deck
- Exterior features: Sprinkler System
- Fencing: Partial
Lot
- Size: 0.48 Acres
- Features: Evergreen Trees, Deciduous Trees, Paved, Curbs, Gutters, Sidewalks, Fire Hydrant within 500 Feet
Details
- Parcel number: R0109734
- Zoning: SFR
- Special conditions: Private Owner
Construction
Type & style
- Home type: SingleFamily
- Property subtype: Single Family Residence
Materials
- Brick
- Roof: Composition
Condition
- New construction: No
- Year built: 1992
Utilities & green energy
- Electric: Xcel
- Gas: Xcel
- Sewer: Public Sewer
- Water: City
- Utilities for property: Natural Gas Available, Electricity Available
Green energy
- Energy efficient items: Windows
Community & HOA
Community
- Features: Clubhouse, Tennis Court(s), Pool, Playground, Park, Gated
- Security: Fire Alarm, Security Gate
- Subdivision: Blue Heron Estates
HOA
- Has HOA: Yes
- Services included: Common Amenities, Trash, Management, Utilities
- HOA fee: $525 quarterly
- HOA name: Blue Heron Estates
Location
- Region: Lafayette
Financial & listing details
- Price per square foot: $265/sqft
- Tax assessed value: $1,312,200
- Annual tax amount: $7,730
- Date on market: 10/7/2025
- Listing terms: Cash,Conventional,FHA,VA Loan
- Electric utility on property: Yes
- Road surface type: Asphalt
Price history
| Date | Event | Price |
|---|---|---|
| 2/27/2026 | Sold | $1,275,000-3.8%$265/sqft |
Source:  IRES as distributed by MLS GRID #1045227 Report a problem IRES as distributed by MLS GRID #1045227 Report a problem | ||
| 2/10/2026 | Pending sale | $1,325,000$275/sqft |
Source:  REcolorado as distributed by MLS GRID #7958866 Report a problem REcolorado as distributed by MLS GRID #7958866 Report a problem | ||
| 11/19/2025 | Price change | $1,325,000-1.9%$275/sqft |
Source: IRES as distributed by MLS GRID #1045227 Report a problem | ||
| 10/7/2025 | Listed for sale | $1,350,000+130.8%$280/sqft |
Source: IRES as distributed by MLS GRID #1045227 Report a problem | ||
| 1/16/2010 | Listing removed | $585,000$121/sqft |
Source: RE/MAX Unlimited, Inc. #836882 Report a problem | ||
| 12/26/2009 | Listed for sale | $585,000+49.2%$121/sqft |
Source: RE/MAX Unlimited, Inc. #836882 Report a problem | ||
| 6/25/1997 | Sold | $392,000$81/sqft |
Source: Public Record Report a problem | ||
Public tax history
| Year | Property taxes | Tax assessment |
|---|---|---|
| 2025 | $7,730 +1.7% | $82,013 -9.8% |
| 2024 | $7,598 +20.1% | $90,919 -1% |
| 2023 | $6,328 +1.1% | $91,801 +36.3% |
| 2022 | $6,259 +16.9% | $67,373 -2.8% |
| 2021 | $5,354 | $69,312 +18.3% |
| 2020 | $5,354 -0.9% | $58,580 |
| 2019 | $5,401 | $58,580 -1% |
| 2018 | $5,401 | $59,162 -9.5% |
| 2017 | $5,401 +6% | $65,408 +17.8% |
| 2016 | $5,098 +6.7% | $55,521 +16.1% |
| 2015 | $4,776 +15.5% | $47,823 |
| 2014 | $4,135 -2% | $47,823 |
| 2013 | $4,218 +0.9% | $47,823 -2.3% |
| 2012 | $4,183 -2.5% | $48,954 |
| 2011 | $4,290 +5.2% | -- |
| 2010 | $4,078 +11.7% | $50,860 |
| 2009 | $3,651 +9.3% | $50,860 -4% |
| 2008 | $3,340 -9.5% | $52,970 |
| 2007 | $3,688 +3.3% | $52,970 -5.9% |
| 2006 | $3,570 +8% | $56,270 |
| 2005 | $3,305 +1.8% | $56,270 +5.1% |
| 2004 | $3,248 +6.9% | $53,550 |
| 2003 | $3,038 +9.5% | $53,550 +23.6% |
| 2002 | $2,775 | $43,310 -90.8% |
| 2001 | -- | $473,300 |
Find assessor info on the county website
Neighborhood: 80026
Nearby homes
- $1,337,3004 bd3 ba3.3k sqft2524 Columbine Cir, Lafayette, CO 80026Off Market
- $1,258,7005 bd3 ba3.4k sqft2530 Blue Heron Cir, Lafayette, CO 80026Off Market
- $2,068,7004 bd5 ba6.2k sqft2540 Blue Heron Cir W, Lafayette, CO 80026Off Market
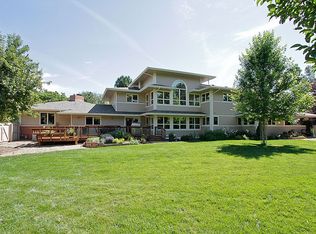
- $1,490,0004 bd4 ba4.2k sqft2540 Blue Heron Cir, Lafayette, CO 80026Off Market
- $1,287,7004 bd3 ba3k sqft2536 Columbine Cir, Lafayette, CO 80026Off Market
- $1,267,0004 bd3 ba2.7k sqft2521 Columbine Cir, Lafayette, CO 80026Off Market
- $1,295,4004 bd3 ba3.2k sqft2523 Columbine Cir, Lafayette, CO 80026Off Market
- $1,323,5006 bd4 ba3k sqft2528 Columbine Cir, Lafayette, CO 80026Off Market
Nearby schools
GreatSchools rating
- 7/10Lafayette Elementary SchoolGrades: PK-5Distance: 2.2 mi
- 6/10Angevine Middle SchoolGrades: 6-8Distance: 2.5 mi
- 9/10Centaurus High SchoolGrades: 9-12Distance: 2.4 mi
Schools provided by the listing agent
- Elementary: Lafayette
- Middle: Angevine
- High: Centaurus
Source: IRES as distributed by MLS GRID. This data may not be complete. We recommend contacting the local school district to confirm school assignments for this home.
Get a cash offer in 3 minutes
Find out how much your home could sell for in as little as 3 minutes with a no-obligation cash offer.
Estimated market value
$1,266,800
Get a cash offer in 3 minutes
Find out how much your home could sell for in as little as 3 minutes with a no-obligation cash offer.
Estimated market value
$1,266,800
- Colorado
- Boulder County
- Lafayette
- 80026
- 2520 Columbine Cir
Nearby cities
Nearby zip codes
Other Lafayette Topics
