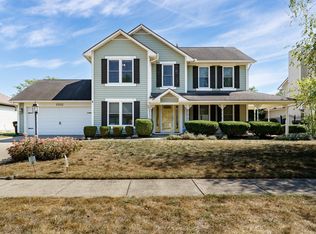
Beautifully updated Ranch home boasts vaulted ceiling and open, friendly split floor plan. Truly move in ready. Light filled rooms give the feel of resort living with water views and woods as a backdrop. Entertain effortlessly in a circular floor plan that leads to a new oversized concrete patio where you and your guests will enjoy the tranquil views. Owners' suite offers park-like views to the rear, and has been thoughtfully renovated for the utmost in privacy and convenience. Storage galore with oversize closets in all bedrooms. SO many UPDATES, highlights include: Roof/gutters (2023) Garage door (2024) renovated owners suite bath (2023) HVAC (2021) New windows (2011). FAIRBORN address, BEAVERCREEK schools. All appliances stay. Homeowners are retiring and moving out of the area. Note: Pond is professionally maintained by the HOA. Conveniently located to Fairfield Mall area, Fairborn Kroger, WPAFB, WSU and I-675. Schedule your showing today!
Accepting backups
$345,000
2520 Countryside Dr, Fairborn, OH 45324
3beds
1,763sqft
Single Family Residence
Built in 1994
0.26 Acres Lot
$344,700 Zestimate®
$196/sqft
$69/mo HOA
What's special
Vaulted ceilingCircular floor planTranquil viewsAll appliances stayLight filled rooms
- 30 days
- 586
- 24
Zillow last checked:
Listing updated:
Listed by:
Karen L Huelsman (937)426-0800,
Irongate Inc.
Source: DABR MLS,MLS#: 966091
Originating MLS: Dayton Area Board of REALTORS
Facts & features
Interior
Bedrooms & bathrooms
- Bedrooms: 3
- Bathrooms: 2
- Full bathrooms: 2
- Main level bathrooms: 2
Primary bedroom
- Level: Main
- Dimensions: 15 x 15
Bedroom
- Level: Main
- Dimensions: 11 x 10
Bedroom
- Level: Main
- Dimensions: 11 x 10
Dining room
- Level: Main
- Dimensions: 14 x 13
Entry foyer
- Level: Main
- Dimensions: 11 x 8
Great room
- Level: Main
- Dimensions: 20 x 14
Kitchen
- Level: Main
- Dimensions: 18 x 12
Utility room
- Level: Main
- Dimensions: 9 x 6
Heating
- Forced Air, Natural Gas
Cooling
- Central Air
Features
- Ceiling Fan(s), Granite Counters, High Speed Internet, Kitchen Island, Kitchen/Family Room Combo, Stone Counters, Remodeled, Vaulted Ceiling(s), Walk-In Closet(s)
- Number of fireplaces: 1
- Fireplace features: One, Gas
Interior area
- Total structure area: 1,763
- Total interior livable area: 1,763 sqft
Property
Parking
- Total spaces: 2
- Parking features: Attached, Garage, Two Car Garage, Garage Door Opener
- Attached garage spaces: 2
Features
- Levels: One
- Stories: 1
- Patio & porch: Patio, Porch
- Exterior features: Porch, Patio
- On waterfront: Yes
Lot
- Size: 0.26 Acres
- Dimensions: 79 x 142
Details
- Parcel number: B41000200430001200
- Zoning: Residential
- Zoning description: Residential
Construction
Type & style
- Home type: SingleFamily
- Architectural style: Ranch
- Property subtype: Single Family Residence
Materials
- Brick, Cedar, Wood Siding
- Foundation: Slab
Condition
- Year built: 1994
Utilities & green energy
- Water: Public
- Utilities for property: Sewer Available, Water Available, Cable Available
Community & HOA
Community
- Security: Smoke Detector(s)
- Subdivision: Autumn Creek
HOA
- Has HOA: No
- Services included: Other
- HOA fee: $826 annually
Location
- Region: Fairborn
Financial & listing details
- Price per square foot: $196/sqft
- Tax assessed value: $265,070
- Annual tax amount: $5,127
- Date on market: 8/10/2026
Estimated market value
$344,700
$327,000 - $362,000
$2,144/mo
Price history
| Date | Event | Price |
|---|---|---|
| 8/18/2026 | Pending sale | $345,000$196/sqft |
Source: | ||
| 8/11/2026 | Listed for sale | $345,000+121.2%$196/sqft |
Source: | ||
| 7/9/2015 | Sold | $156,000-8.2%$88/sqft |
Source: Public Record Report a problem | ||
| 5/14/2015 | Listed for sale | $169,900+14.8%$96/sqft |
Source: Sibcy Cline Realtors #367279 Report a problem | ||
| 10/15/1999 | Sold | $148,000$84/sqft |
Source: Public Record Report a problem | ||
Public tax history
| Year | Property taxes | Tax assessment |
|---|---|---|
| 2025 | $5,127 +1.2% | $92,780 |
| 2024 | $5,067 -0.6% | $92,780 |
| 2023 | $5,100 +16% | $92,780 +31.7% |
| 2022 | $4,397 -1% | $70,470 |
| 2021 | $4,441 -0.5% | $70,470 |
| 2020 | $4,463 +11.7% | $70,470 +22% |
| 2019 | $3,997 +8.8% | $57,740 |
| 2018 | $3,673 +1.9% | $57,740 |
| 2017 | $3,603 -0.2% | $57,740 +4% |
| 2016 | $3,612 +1.9% | $55,520 |
| 2015 | $3,544 | $55,520 |
| 2014 | $3,544 -2.3% | $55,520 -5% |
| 2013 | $3,626 +11.3% | $58,420 |
| 2012 | $3,259 +99.8% | $58,420 |
| 2011 | $1,631 -43.5% | $58,420 -3.2% |
| 2010 | $2,884 -0.4% | $60,350 |
| 2009 | $2,895 +0.6% | $60,350 |
| 2008 | $2,878 +11% | $60,350 +7.7% |
| 2007 | $2,594 -1.4% | $56,060 |
| 2006 | $2,632 +0.8% | $56,060 +2.8% |
| 2004 | $2,612 +3.5% | $54,520 0% |
| 2003 | $2,525 +11.3% | $54,527 |
| 2002 | $2,267 +0.3% | $54,527 +7% |
| 2001 | $2,261 +6.5% | $50,971 |
| 2000 | $2,122 | $50,971 |
Find assessor info on the county website
Monthly payment
Est. payment
Payment breakdown
Explore the cost of this home by adjusting the details. Changes won't be saved.Climate risks
Neighborhood: 45324
Nearby schools
Schools provided by the listing agent
- District: Fairborn
Source: DABR MLS. This data may not be complete. We recommend contacting the local school district to confirm school assignments for this home.