Built just 3 years ago by United Built Homes, this thoughtfully designed one-story sits on 1.17 private acres in La Vernia with no neighbors directly behind-just open views and grazing cattle. Offering 4 bedrooms, 2.5 bathrooms, and 2,167 square feet, the layout is both functional and intentional. The primary suite is tucked away from the secondary bedrooms for privacy, near the utility room, and features two walk-in closets along with a beautifully finished walk-in shower with subway tile backsplash. Just outside the suite, a flexible nook creates the perfect space for a coffee bar or additional storage. Inside, the home feels open yet purposeful, with defined spaces that allow room to breathe while still maintaining a natural flow for everyday living. The exterior is where this property really stands out. Outdoor lighting highlights the home and landscaping, while the large covered patio extends your living space outdoors. A pergola with bar seating creates a true backyard entertaining setup, complemented by a grilling area, smoker space, and plenty of room to entertain. An oversized two-car garage and shed provides extra storage and functionality, and the welcoming front porch adds to the home's country charm. If you've been wanting the feel of a custom home without the wait to build, this property delivers-combining craftsmanship, smart design, and wide-open space in a private setting. All just minutes away to San Antonio!
Sold
Price Unknown
2520 County Road 319, La Vernia, TX 78121
4beds
2,167sqft
Single Family Residence
Built in 2023
1.17 Acres Lot
$419,400 Zestimate®
$--/sqft
$2,434 Estimated rent
Home value
$419,400
$398,000 - $440,000
$2,434/mo
Zestimate® history
Owner options
List your home for rent
$2,434/mo
Rent Zestimate®
Find your next renter with Zillow Rental Manager. Plus, with online applications, you can quickly screen prospective tenants – for free.
$2,434/mo
Rent Zestimate®
Refinance and save
Refinancing to a lower rate could help reduce your monthly payments and save thousands over the life of the loan.
Explore your selling options
Work with a Zillow partner agent
Leverage their expertise and Zillow's premium Showcase listings to get your home seen by more buyers.
Get startedList with your own agent
Get your home in front of millions of buyers by listing it on Zillow.
Learn how to do itSell it yourself
Take full control of how buyers see your home on Zillow by listing For Sale by Owner (FSBO).
List your homeWhat's special
Oversized two-car garageThoughtfully designed one-storyTwo walk-in closets
Zillow last checked:
Listing updated:
Listed by:
Stefanie McCarty TREC #688984 (210) 601-7629,
Keller Williams Heritage
Source: LERA MLS,MLS#: 1960660
Facts & features
Interior
Bedrooms & bathrooms
- Bedrooms: 4
- Bathrooms: 2
- Full bathrooms: 2
Primary bedroom
- Features: Split, Walk-In Closet(s), Multi-Closets, Ceiling Fan(s), Full Bath
- Area: 224
- Dimensions: 16 x 14
Bedroom 2
- Area: 150
- Dimensions: 15 x 10
Bedroom 3
- Area: 154
- Dimensions: 14 x 11
Bedroom 4
- Area: 144
- Dimensions: 12 x 12
Primary bathroom
- Features: Shower Only, Double Vanity
- Area: 49
- Dimensions: 7 x 7
Dining room
- Area: 168
- Dimensions: 12 x 14
Kitchen
- Area: 396
- Dimensions: 22 x 18
Living room
- Area: 352
- Dimensions: 16 x 22
Heating
- Central, Electric
Cooling
- Central Air
Appliances
- Included: Range, Disposal, Dishwasher, Electric Water Heater
- Laundry: Laundry Room, Washer Hookup, Dryer Connection
Features
- One Living Area, Separate Dining Room, Eat-in Kitchen, Kitchen Island, Pantry, Utility Room Inside, 1st Floor Lvl/No Steps, Open Floorplan, All Bedrooms Downstairs, Walk-In Closet(s), Master Downstairs, Ceiling Fan(s), Programmable Thermostat
- Flooring: Laminate, Other
- Windows: Double Pane Windows
- Has basement: No
- Attic: Pull Down Storage
- Number of fireplaces: 1
- Fireplace features: One, Living Room
Interior area
- Total interior livable area: 2,167 sqft
Property
Parking
- Total spaces: 2
- Parking features: Two Car Garage, Oversized, Garage Door Opener, Unpaved Drive
- Garage spaces: 2
- Has uncovered spaces: Yes
Features
- Levels: One
- Stories: 1
- Patio & porch: Covered
- Exterior features: Rain Gutters, Lighting
- Pool features: None
- Fencing: Partial
- Has view: Yes
- View description: County VIew
Lot
- Size: 1.17 Acres
- Features: 1 - 2 Acres, Level
Details
- Additional structures: Shed(s)
- Parcel number: 08950100003700
Construction
Type & style
- Home type: SingleFamily
- Property subtype: Single Family Residence
Materials
- Siding
- Foundation: Slab
- Roof: Composition
Condition
- Pre-Owned
- New construction: No
- Year built: 2023
Details
- Builder name: United Built Homes
Utilities & green energy
- Electric: GVEC
- Gas: n/a
- Sewer: Septic
- Water: SS Water Sup, Co-op Water
- Utilities for property: Private Garbage Service
Community & HOA
Community
- Features: None
- Security: Smoke Detector(s)
- Subdivision: Rolling Hills
Location
- Region: La Vernia
Financial & listing details
- Tax assessed value: $326,620
- Annual tax amount: $5,664
- Date on market: 4/23/2026
- Cumulative days on market: 14 days
- Listing terms: Conventional,FHA,VA Loan,TX Vet,Cash
Price history
| Date | Event | Price |
|---|---|---|
| 6/1/2026 | Sold | -- |
Source:  LERA MLS #1960660 Report a problem LERA MLS #1960660 Report a problem | ||
| 5/8/2026 | Pending sale | $425,000$196/sqft |
Source: LERA MLS #1960660 Report a problem | ||
| 4/28/2026 | Contingent | $425,000$196/sqft |
Source: LERA MLS #1960660 Report a problem | ||
| 4/23/2026 | Listed for sale | $425,000$196/sqft |
Source: LERA MLS #1960660 Report a problem | ||
Public tax history
| Year | Property taxes | Tax assessment |
|---|---|---|
| 2025 | $4,191 -9.2% | $326,620 +0.4% |
| 2024 | $4,618 +221909.1% | $325,270 +779.3% |
| 2023 | $2 -11.9% | $36,990 |
| 2022 | $2 | $36,990 |
Find assessor info on the county website
Neighborhood: 78121
Nearby homes
- $20,710-- bd-- ba1.3k sqft2626 County Road 319, La vernia, TX 78121Off Market
- $512,9003 bd2 ba1.9k sqft2749 County Road 319, La Vernia, TX 78121Off Market
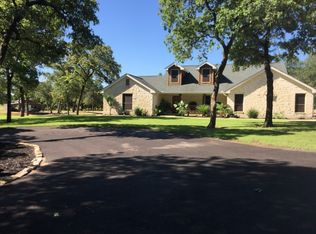
- $493,0003 bd2 ba1.9k sqft100 Rolling Hills Dr, La Vernia, TX 78121Off Market
- $--3 bd2 ba2.4k sqft151 Shadow Woods, La Vernia, TX 78121Sold

- $89,5301.054 Acres2769 County Road 319, La Vernia, TX 78121Off Market
- $348,400-- bd2 ba1.5k sqft105 Shadow Woods, La Vernia, TX 78121Off Market
- $--14.451 Acres504 County Road 319, La Vernia, TX 78121Off Market
- $118,100-- bd-- ba495 sqft111 Rolling Hills Dr, La Vernia, TX 78121Off Market
Nearby schools
GreatSchools rating
- 8/10La Vernia Intermediate SchoolGrades: 3-5Distance: 4 mi
- 7/10La Vernia Junior High SchoolGrades: 6-8Distance: 4.2 mi
- 8/10La Vernia High SchoolGrades: 9-12Distance: 4.1 mi
Schools provided by the listing agent
- Elementary: La Vernia
- Middle: La Vernia
- High: La Vernia
- District: La Vernia Isd.
Source: LERA MLS. This data may not be complete. We recommend contacting the local school district to confirm school assignments for this home.
Get a cash offer in 3 minutes
Find out how much your home could sell for in as little as 3 minutes with a no-obligation cash offer.
Estimated market value
$419,400
Get a cash offer in 3 minutes
Find out how much your home could sell for in as little as 3 minutes with a no-obligation cash offer.
Estimated market value
$419,400
- Texas
- Wilson County
- La Vernia
- 78121
- 2520 County Road 319
Nearby cities
Nearby zip codes
Other La Vernia Topics
