Skip main navigation
Closed
  • $724,000

    2520 Cross Springs Dr, Cumming, GA 30041

    4beds
    3,476sqft
    Single Family Residence, Residential
    Built in 1999
    0.36 Acres Lot
    $712,600 Zestimate®
    $208/sqft
    $3,657 Estimated rent

    Home value

    $712,600

    $663,000 - $770,000

    $3,657/mo

    Zestimate® history
    Loading
    Loading...

    Owner options

    List your home for rent

    $3,657/mo

    Rent Zestimate®

    Find your next renter with Zillow Rental Manager. Plus, with online applications, you can quickly screen prospective tenants – for free.

    Learn more

    $3,657/mo

    Rent Zestimate®

    Refinance and save

    $5,203/mo

    Est. payment

    Refinancing to a lower rate could help reduce your monthly payments and save thousands over the life of the loan.

    See today's rates

    $5,203/mo

    Est. payment

    Explore your selling options

    Work with a Zillow partner agent

    Leverage their expertise and Zillow's premium Showcase listings to get your home seen by more buyers.

    Get started

    List with your own agent

    Get your home in front of millions of buyers by listing it on Zillow.

    Learn how to do it

    Sell it yourself

    Take full control of how buyers see your home on Zillow by listing For Sale by Owner (FSBO).

    List your home

    What's special

    Finished basementCozy gas log fireplaceLarge back deckStunning hardwood floorsHot tubFront porchAbundance of natural light
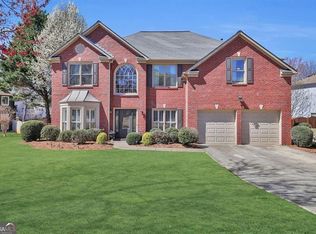
    Welcome to Your New Home! This beautifully maintained 4-bedroom, 3-bath traditional home is a true gem, offering both comfort and elegance at every turn. As you approach the charming front porch, you'll immediately feel the warmth and character of this inviting property. Step inside, and you’ll be greeted by soaring 10-foot ceilings and an abundance of natural light pouring through recently replaced windows, creating a bright and airy atmosphere throughout. The spacious living room features stunning hardwood floors, a cozy gas log fireplace, and French doors that open to a large back deck, offering seamless indoor-outdoor living. The kitchen is a chef's delight, with painted cabinets, a built-in wine rack, and ample counter space—perfect for both cooking and entertaining. Open the French doors and step outside to discover your very own private backyard retreat. The heated saltwater pool and hot tub are perfect for year-round relaxation, offering a serene oasis just steps from your door. For added peace of mind, the pool area is pre-drilled for a safety fence, ensuring safety and convenience. The expansive master suite provides a tranquil space with room for a seating area, and the luxurious en-suite bathroom features a garden tub and a separate glass shower for the ultimate relaxation experience. Two additional generously sized bedrooms complete the upstairs sleeping quarters. Don't miss the upstairs bonus room—this flexible space can easily be transformed into an office, media room, playroom, or anything your heart desires. Venture downstairs to the finished basement, where you'll find LVP flooring throughout, a large great room, a full kitchen, a laundry room, and two storage areas that could easily be converted into additional living spaces. The basement also provides easy access to the pool area, with the added safety feature of an alarm on the rear door for added peace of mind. This home is truly a rare find, offering the perfect combination of elegant living spaces, private outdoor enjoyment, endless possibilities for expansion or personalization and located near top-rated schools, parks, dining and shopping. Don’t miss the chance to make this dream home yours! Located near top-rated schools, parks, dining, and shopping, this home offers comfort, fun, and convenience a perfect place to call home!

    Zillow last checked:

    Listing updated:

    Listed by:

    Winford Shivers,

    Keller Williams Realty Atl Partners

    Bought with:

    Heidi Straughan, 359971

    Keller Williams Realty Chattahoochee North, LLC

    Source: FMLS GA,MLS#: 7540884MLS Logo

    Facts & features

    Interior

    Bedrooms & bathrooms
    • Bedrooms: 4
    • Bathrooms: 3
    • Full bathrooms: 3
    • Main level bathrooms: 2
    • Main level bedrooms: 3
    Rooms
    • Room types: Bonus Room, Workshop
    Primary bedroom
    • Features: In-Law Floorplan, Master on Main
    • Level: In-Law Floorplan, Master on Main
    Bedroom
    • Features: In-Law Floorplan, Master on Main
    Primary bathroom
    • Features: Double Vanity, Separate Tub/Shower
    Dining room
    • Features: Other
    Kitchen
    • Features: Breakfast Bar, Cabinets Other, Pantry, Second Kitchen, Stone Counters, View to Family Room, Wine Rack
    Heating
    • Central, Natural Gas
    Cooling
    • Ceiling Fan(s), Central Air
    Appliances
    • Included: Dishwasher, Disposal, Dryer, Electric Cooktop, Electric Range, Electric Water Heater, Gas Oven, Microwave, Refrigerator, Trash Compactor, Washer
    • Laundry: In Basement, In Kitchen, Laundry Room
    Features
    • Entrance Foyer, High Ceilings 10 ft Main, High Speed Internet, Walk-In Closet(s)
    • Flooring: Hardwood, Tile
    • Windows: None
    • Basement: Exterior Entry,Finished,Finished Bath,Full,Interior Entry
    • Attic: Pull Down Stairs
    • Number of fireplaces: 1
    • Fireplace features: Gas Log, Great Room
    • Common walls with other units/homes: No Common Walls
    Interior area
    • Total structure area: 3,476
    • Total interior livable area: 3,476 sqft
    • Finished area above ground: 2,125
    • Finished area below ground: 1,351

    Property

    Parking
    • Total spaces: 2
    • Parking features: Garage, Garage Door Opener
    • Garage spaces: 2
    Accessibility
    • Accessibility features: None
    Features
    • Levels: One
    • Stories: 1
    • Patio & porch: Deck, Front Porch
    • Exterior features: Other
    • Pool features: Gunite, Heated, In Ground
    • Spa features: None
    • Fencing: Back Yard
    • Has view: Yes
    • View description: Other
    • Waterfront features: None
    • Body of water: None
    Lot
    • Size: 0.36 Acres
    • Features: Private
    Details
    • Additional structures: Other
    • Parcel number: 111 140
    • Other equipment: None
    • Horse amenities: None

    Construction

    Type & style
    • Home type: SingleFamily
    • Architectural style: Ranch
    • Property subtype: Single Family Residence, Residential
    Materials
    • Brick Front, Cement Siding
    • Foundation: Concrete Perimeter
    • Roof: Composition
    Condition
    • Resale
    • New construction: No
    • Year built: 1999

    Utilities & green energy

    • Electric: Other
    • Sewer: Public Sewer
    • Water: Public
    • Utilities for property: Electricity Available, Natural Gas Available
    Green energy
    • Energy efficient items: None
    • Energy generation: None

    Community & HOA

    Community
    • Features: Clubhouse, Homeowners Assoc, Playground, Pool, Sidewalks, Street Lights, Tennis Court(s)
    • Security: Smoke Detector(s)
    • Subdivision: Springmonte
    HOA
    • Has HOA: No
    • Services included: Swim, Tennis
    • HOA fee: $875 annually
    Location
    • Region: Cumming

    Financial & listing details

    • Price per square foot: $208/sqft
    • Tax assessed value: $732,160
    • Annual tax amount: $6,670
    • Date on market: 3/14/2025
    • Cumulative days on market: 38 days
    • Listing terms: Cash,Conventional,FHA,VA Loan
    • Ownership: Fee Simple
    • Electric utility on property: Yes
    • Road surface type: Other

    Price history

    DateEventPrice
    6/9/2025Sold$724,000-2.2%$208/sqft
    Source: FMLS GA #7540884 Report a problem
    5/8/2025Pending sale$740,000$213/sqft
    Source: GAMLS #10478528 Report a problem
    3/28/2025Price change$740,000-1.3%$213/sqft
    Source: FMLS GA #7540884 Report a problem
    3/14/2025Listed for sale$750,000+108.3%$216/sqft
    Source: FMLS GA #7540884 Report a problem
    5/10/2018Sold$360,000-2.7%$104/sqft
    Source: FMLS GA #5971274 Report a problem
    4/8/2018Pending sale$369,900$106/sqft
    Source: RE/MAX Center #8333062 Report a problem
    3/31/2018Price change$369,900-2.4%$106/sqft
    Source: RE/MAX Center #8333062 Report a problem
    3/21/2018Price change$378,9000%$109/sqft
    Source: RE/MAX Center #8333062 Report a problem
    3/12/2018Price change$379,000-1.6%$109/sqft
    Source: RE/MAX Center #8333062 Report a problem
    2/28/2018Listed for sale$385,000+99.3%$111/sqft
    Source: RE/MAX Center #8333062 Report a problem
    10/7/1999Sold$193,200-71.9%$56/sqft
    Source: Public Record Report a problem
    5/12/1999Sold$687,800$198/sqft
    Source: Public Record Report a problem

    Public tax history

    YearProperty taxesTax assessment
    2025$947 +1.9%$292,864 +5%
    2024$930 +8.8%$279,040 +3%
    2023$855 -9.5%$270,988 +16.6%
    2022$944 +5.8%$232,356 +31.3%
    2021$893 +0.6%$176,940 +3.1%
    2020$888 -75.8%$171,620 +19.2%
    2019$3,673 +30.3%$144,000 +32.9%
    2017$2,818 +5.6%$108,324 +7%
    2016$2,669 $101,284
    2015$2,669 +11.4%$101,284 +7.8%
    2014$2,395 +11.7%$93,988 +11.7%
    2013$2,145 -1.1%$84,148 -0.9%
    2012$2,168 -5.7%$84,876 -5.3%
    2011$2,298 $89,608 -9.7%
    2010-- $99,180
    2009-- $99,180
    2008-- $99,180 +6.6%
    2007-- $93,080
    2006$1,966 +4.6%$93,080 +4.5%
    2005$1,879 $89,080
    2004$1,879 +3.9%$89,080
    2003$1,808 +8.1%--
    2002$1,672 +18.8%--
    2001$1,408 -6.3%--
    2000$1,503 --
    Find assessor info on the county website

    Neighborhood: Springmonte

    Nearby schools

    GreatSchools rating
    Schools provided by the listing agent
    • Elementary: Big Creek
    • Middle: Piney Grove
    • High: Denmark High School

    Source: FMLS GA. This data may not be complete. We recommend contacting the local school district to confirm school assignments for this home.

    Get a cash offer in 3 minutes
    Find out how much your home could sell for in as little as 3 minutes with a no-obligation cash offer.
    Estimated market value
    $712,600
    Get a cash offer in 3 minutes
    Find out how much your home could sell for in as little as 3 minutes with a no-obligation cash offer.
    Estimated market value
    $712,600