Nestled within the exclusive, gated golf community of Palm Beach Polo, this newly built estate by Stock Custom Homes is set on a waterfront 0.6-acre lot at the end of a tranquil cul-de-sac. The impressive designer pool home spans over 7,000 square feet, featuring 5 bedrooms, 5 full bathrooms, and 2 half baths, along with a split 5-car garage. The exquisite interiors, curated by Beasley and Henley Interior Design, blend elegant furnishings with striking, unique accents to foster a sophisticated yet comfortable ambiance. Highlights include grand tray and coffered ceilings with Oak beams, expansive Oak wood flooring, marble-tiled bathrooms, and top-of-the-line Wolf/Sub-Zero appliances paired with quartz countertops.
Sold for $11,500,000
$11,500,000
2520 Cypress Island Court, Wellington, FL 33414
5beds
7,270sqft
Single Family Residence
Built in 2020
0.64 Acres Lot
$11,721,900 Zestimate®
$1,582/sqft
$56,039 Estimated rent
Home value
$11,721,900
$10.55M - $13.13M
$56,039/mo
Zestimate® history
Owner options
List your home for rent
$56,039/mo
Rent Zestimate®
Find your next renter with Zillow Rental Manager. Plus, with online applications, you can quickly screen prospective tenants – for free.
$56,039/mo
Rent Zestimate®
Refinance and save
$80,203/mo
Est. payment
Refinancing to a lower rate could help reduce your monthly payments and save thousands over the life of the loan.
$80,203/mo
Est. payment
Explore your selling options
Work with a Zillow partner agent
Leverage their expertise and Zillow's premium Showcase listings to get your home seen by more buyers.
Get startedList with your own agent
Get your home in front of millions of buyers by listing it on Zillow.
Learn how to do itSell it yourself
Take full control of how buyers see your home on Zillow by listing For Sale by Owner (FSBO).
List your homeWhat's special
Zillow last checked:
Listing updated:
Listed by:
Casey B Flannery 561-718-1472,
Equestrian Sotheby's International Realty Inc.
Bought with:
Casey B Flannery, 3060598
Equestrian Sotheby's International Realty Inc.
Casey B Flannery, 3060598
Equestrian Sotheby's International Realty Inc.
Source: BeachesMLS,MLS#: R11124857 Originating MLS: BeachesMLS
Originating MLS: BeachesMLSFacts & features
Interior
Bedrooms & bathrooms
- Bedrooms: 5
- Bathrooms: 8
- Full bathrooms: 6
- 1/2 bathrooms: 2
- Main level bathrooms: 7
- Main level bedrooms: 5
Primary bedroom
- Level: Main
- Area: 437
- Dimensions: 23 X 19
Primary bedroom
- Level: Main
- Area: 437
- Dimensions: 23 X 19
Primary bedroom
- Level: Main
- Area: 437
- Dimensions: 23 X 19
Bedroom 2
- Level: Main
- Area: 270
- Dimensions: 18 X 15
Bedroom 2
- Level: Main
- Area: 270
- Dimensions: 18 X 15
Bedroom 2
- Level: Main
- Area: 270
- Dimensions: 18 X 15
Bedroom 3
- Level: Main
- Area: 210
- Dimensions: 14 X 15
Bedroom 3
- Level: Main
- Area: 210
- Dimensions: 14 X 15
Bedroom 3
- Level: Main
- Area: 210
- Dimensions: 14 X 15
Bedroom 4
- Level: Main
- Area: 225
- Dimensions: 15 X 15
Bedroom 4
- Level: Main
- Area: 225
- Dimensions: 15 X 15
Bedroom 4
- Level: Main
- Area: 225
- Dimensions: 15 X 15
Dining room
- Level: Main
- Area: 256
- Dimensions: 16 X 16
Dining room
- Level: Main
- Area: 256
- Dimensions: 16 X 16
Dining room
- Level: Main
- Area: 256
- Dimensions: 16 X 16
Kitchen
- Level: Main
- Area: 525
- Dimensions: 25 X 21
Kitchen
- Level: Main
- Area: 525
- Dimensions: 25 X 21
Kitchen
- Level: Main
- Area: 525
- Dimensions: 25 X 21
Living room
- Level: Main
- Area: 924
- Dimensions: 28 X 33
Living room
- Level: Main
- Area: 924
- Dimensions: 28 X 33
Living room
- Level: Main
- Area: 924
- Dimensions: 28 X 33
Other
- Description: Office
- Level: Main
- Area: 323
- Dimensions: 19 X 17
Other
- Description: Office
- Level: Main
- Area: 323
- Dimensions: 19 X 17
Other
- Description: Office
- Level: Main
- Area: 323
- Dimensions: 19 X 17
Heating
- Central, Electric, Zoned
Cooling
- Central Air, Electric, Zoned
Appliances
- Included: Dryer, Dishwasher, Free-Standing Freezer, Disposal, Gas Range, Ice Maker, Refrigerator, Washer
Features
- Breakfast Area, Dual Sinks, Eat-in Kitchen, Main Level Primary, Sitting Area in Primary, Split Bedrooms, Tub Shower, Bar, Walk-In Closet(s)
- Flooring: Carpet, Wood
- Furnished: Yes
Interior area
- Total structure area: 10,814
- Total interior livable area: 7,270 sqft
Property
Parking
- Total spaces: 5
- Parking features: Attached, Garage, Garage Door Opener
- Attached garage spaces: 5
Features
- Levels: One
- Stories: 1
- Entry location: Entry Level Living Area Y
- Patio & porch: Covered, Patio, Screened
- Exterior features: Built-in Barbecue, Barbecue, Outdoor Kitchen, Outdoor Living Area
- Has private pool: Yes
- Pool features: In Ground, Association
- Fencing: Fenced
- Has view: Yes
- View description: Golf Course, Pond
- Has water view: Yes
- Water view: Pond
- Waterfront features: Pond
Lot
- Size: 0.64 Acres
Details
- Parcel number: 73414415210000280
- Zoning: WELL_P
- Other equipment: Fuel Tank(s)
Construction
Type & style
- Home type: SingleFamily
- Architectural style: Colonial
- Property subtype: Single Family Residence
Materials
- Block
- Roof: Flat
Condition
- Resale
- New construction: No
- Year built: 2020
Utilities & green energy
- Electric: Item3Phase
- Sewer: Public Sewer
- Water: Public
- Utilities for property: Cable Available, Sewer Available, Water Available
Community & HOA
Community
- Features: Home Owners Association, Gated, Street Lights
- Security: Gated with Guard, Gated Community, Security Guard
- Membership fee: $0
- Subdivision: CYPRESS ISLAND OF PALM BEACH POLO & COUN
HOA
- Has HOA: Yes
- Amenities included: Clubhouse, Fitness Center, Golf Course, Pool, Sidewalks, Tennis Court(s), Trail(s)
- HOA fee: $547 monthly
Location
- Region: Wellington
Financial & listing details
- Price per square foot: $1,582/sqft
- Tax assessed value: $5,889,931
- Annual tax amount: $95,900
- Date on market: 9/18/2025
- Cumulative days on market: 147 days
- Listing terms: Cash,Conventional
Price history
| Date | Event | Price |
|---|---|---|
| 2/24/2026 | Sold | $11,500,000-13.2%$1,582/sqft |
Source:  BeachesMLS #R11124857 Report a problem BeachesMLS #R11124857 Report a problem | ||
| 2/11/2026 | Pending sale | $13,250,000$1,823/sqft |
Source: BeachesMLS #RX-11124857 Report a problem | ||
| 9/18/2025 | Listed for sale | $13,250,000-3.3%$1,823/sqft |
Source: BeachesMLS #RX-11124857 Report a problem | ||
| 5/30/2025 | Listing removed | $13,700,000$1,884/sqft |
Source: BeachesMLS #RX-11047818 Report a problem | ||
| 1/1/2025 | Listed for sale | $13,700,000+66.9%$1,884/sqft |
Source: BeachesMLS #RX-11047818 Report a problem | ||
| 12/22/2021 | Sold | $8,210,000-3.4%$1,129/sqft |
Source: BeachesMLS #R10618750 Report a problem | ||
| 12/16/2021 | Pending sale | $8,495,000$1,169/sqft |
Source: BeachesMLS #RX-10618750 Report a problem | ||
| 4/28/2020 | Listed for sale | $8,495,000+448.1%$1,169/sqft |
Source: Engel & Volkers Wellington #RX-10618750 Report a problem | ||
| 10/29/2018 | Sold | $1,550,000+72.2%$213/sqft |
Source: Public Record Report a problem | ||
| 7/11/2012 | Sold | $900,000$124/sqft |
Source: Public Record Report a problem | ||
Public tax history
| Year | Property taxes | Tax assessment |
|---|---|---|
| 2025 | $98,657 +2.9% | $5,263,609 +2.9% |
| 2024 | $95,900 -5.7% | $5,115,266 -5% |
| 2023 | $101,651 +0.9% | $5,382,906 +3% |
| 2022 | $100,757 +39.8% | $5,226,122 +49.5% |
| 2021 | $72,095 +197.4% | $3,494,705 +191.2% |
| 2020 | $24,241 -1.1% | $1,200,000 |
| 2019 | $24,499 | $1,200,000 -2.4% |
| 2018 | $24,499 +19.9% | $1,230,000 +46.4% |
| 2017 | $20,438 +20.4% | $840,225 +7.4% |
| 2016 | $16,976 +2.2% | $782,057 +10% |
| 2015 | $16,612 +19% | $710,961 +10% |
| 2014 | $13,965 -0.2% | $646,328 |
| 2013 | $13,989 +91.8% | $646,328 +254.5% |
| 2012 | $7,294 +25.3% | $182,329 +10% |
| 2011 | $5,819 +45.6% | $165,754 +10% |
| 2010 | $3,996 +27.8% | $150,685 +10% |
| 2009 | $3,127 -23.4% | $136,986 -32.9% |
| 2008 | $4,084 -13.8% | $204,000 -15% |
| 2007 | $4,738 -8% | $240,000 |
| 2006 | $5,149 | $240,000 |
| 2005 | -- | $240,000 +14.3% |
| 2004 | $2,690 -58.2% | $210,000 -26.3% |
| 2002 | $6,437 | $285,000 |
| 2001 | -- | -- |
Find assessor info on the county website
Neighborhood: 33414
Nearby homes
- $2,750,0000.66 Acres2515 Cypress Island Ct, Wellington, FL 33414Sold

- $10,379,0005 bd8 ba7.5k sqft2510 Cypress Island Ct, Wellington, FL 33414Off Market
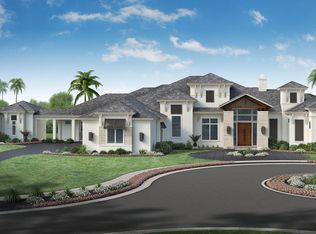
- $7,515,1006 bd8 ba8.4k sqft2505 Cypress Island Ct, Wellington, FL 33414Off Market
- $1,300,0000.989 Acres12518 Cypress Island Way, Wellington, FL 33414Pending
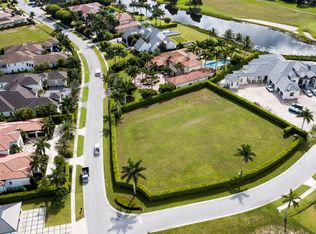
- $1,592,900-- bd-- ba-- sqft12518 Cypress Island Way #26, Wellington, FL 33414Off Market
- $9,608,3006 bd8 ba11k sqft12500 Cypress Island Way, Wellington, FL 33414Off Market
- $1,295,0002 bd3 ba1.6k sqft12456 Mallet Cir, Wellington, FL 33414Sold
- $1,618,0003 bd3 ba2.1k sqft12462 Mallet Cir, Wellington, FL 33414Off Market
Nearby schools
GreatSchools rating
- 6/10New Horizons Elementary SchoolGrades: PK-7Distance: 1.4 mi
- 6/10Wellington High SchoolGrades: 9-12Distance: 1.6 mi
- 8/10Polo Park Middle SchoolGrades: 6-8Distance: 1.5 mi
Schools provided by the listing agent
- Elementary: New Horizons
- Middle: Polo Park
- High: Wellington
Source: BeachesMLS. This data may not be complete. We recommend contacting the local school district to confirm school assignments for this home.
Get a cash offer in 3 minutes
Find out how much your home could sell for in as little as 3 minutes with a no-obligation cash offer.
Estimated market value
$11,721,900
Get a cash offer in 3 minutes
Find out how much your home could sell for in as little as 3 minutes with a no-obligation cash offer.
Estimated market value
$11,721,900
- Florida
- Palm Beach County
- Wellington
- 33414
- 2520 Cypress Island Court
Nearby cities
Nearby neighborhoods
Nearby zip codes
Other Wellington Topics
