Beautifully maintained single story home with 4 bathrooms, 3 1/2 bath and fully paid SOLAR. Home features include a separate Casita with full bath, courtyard entry behind the iron gates, 3,073 sq ft of comfort and functionality, showcasing this gorgeous home in Brookside community. Inside and outside optimal living for the entire family and guest. The heart of this home is the spacious gourmet kitchen and family room, enhanced by a natural gas fireplace with direct access to the covered patio and spacious easy to maintain backyard with astro turf (1530 sq ft) and natural pavers for seamless living experience and a vibrant natural retreat. The kitchen has an area to host a breakfast bar/table as well a large island and lots of granite counters for cooking or socializing. All the features you dream about for a kitchen plus a walk in pantry and direct access from the garage through the spacious laundry room. The open entry into the home leads you to the dining room or close this room off for an added office area. There is a separate oversized living room with ample natural light and room for a pool table or play area. The large master suite has direct access to the covered back patio and a master bath with soaker tub, walk in shower and closet. Two additional bedrooms at the end of the hallway each with its own closet and easy access jack and jill bathroom. The added utility features include 28 solar panels, a new HVAC system and energy efficient AC unit with 1o year warranty, water efficient toilets new LVP flooring in the dining room and carpet replaced in the living room, two bedrooms and casita, reglazed windows and window coverings and added new outdoor light fixtures plus front load washer and dryer to convey. This home has so many features that you must visit so you can see, feel the enjoy the serene ample space for relaxation and entertainment. Assumable VA Loan at a low interest rate is available by asking the listing agent for more details. Discover all the allure of Brookside's prestigious gated community with low HOA fees, seamless freeway access, nearby by shopping, direct walking, biking and horse trails and a social community that you will want to call HOME! This is the ultimate Southern California Living and Lifestyle.
Sold for $1,285,000
Listed by: HomeSmart Realty West • Roxane Dyer • Contact: 858-395-2524
Bought with: Real Broker
$1,285,000
2520 Dundee Gln, Escondido, CA 92026
4beds
3,073sqft
Single Family Residence
Built in 2003
0.25 Acres Lot
$1,286,400 Zestimate®
$418/sqft
$5,613 Estimated rent
Home value
$1,286,400
$1.17M - $1.40M
$5,613/mo
Zestimate® history
Owner options
List your home for rent
$5,613/mo
Rent Zestimate®
Find your next renter with Zillow Rental Manager. Plus, with online applications, you can quickly screen prospective tenants – for free.
$5,613/mo
Rent Zestimate®
Refinance and save
$8,418/mo
Est. payment
Refinancing to a lower rate could help reduce your monthly payments and save thousands over the life of the loan.
$8,418/mo
Est. payment
Explore your selling options
Work with a Zillow partner agent
Leverage their expertise and Zillow's premium Showcase listings to get your home seen by more buyers.
Get startedList with your own agent
Get your home in front of millions of buyers by listing it on Zillow.
Learn how to do itSell it yourself
Take full control of how buyers see your home on Zillow by listing For Sale by Owner (FSBO).
List your homeWhat's special
Zillow last checked:
Listing updated:
Listed by:
Roxane Dyer DRE #01906268 roxane.dyer@yahoo.com,
HomeSmart Realty West
Bought with:
Sharon Rojo, DRE #02027562
Real Broker
Source: CRMLS,MLS#: NDP2500737 Originating MLS: California Regional MLS (North San Diego County & Pacific Southwest AORs)
Originating MLS: California Regional MLS (North San Diego County & Pacific Southwest AORs)Facts & features
Interior
Bedrooms & bathrooms
- Bedrooms: 4
- Bathrooms: 4
- Full bathrooms: 3
- 1/2 bathrooms: 1
- Main level bathrooms: 4
- Main level bedrooms: 4
Rooms
- Room types: Attic, Bathroom, Bonus Room, Bedroom, Entry/Foyer, Family Room, Foyer, Guest Quarters, Kitchen, Laundry, Living Room, Primary Bathroom, Primary Bedroom, Office, Other, Pantry, Utility Room, Dining Room
Bedroom
- Features: All Bedrooms Down
Bathroom
- Features: Bathtub, Closet, Dual Sinks, Hollywood Bath, Separate Shower, Walk-In Shower
Bathroom
- Features: Jack and Jill Bath
Other
- Features: Dressing Area
Kitchen
- Features: Granite Counters, Kitchen/Family Room Combo, Walk-In Pantry
Heating
- Central
Cooling
- Central Air, Electric, High Efficiency
Appliances
- Included: Built-In, Dishwasher, Electric Oven, Gas Cooking, Gas Cooktop, Disposal, Ice Maker, Microwave, Water Heater, Dryer, Washer
- Laundry: Inside
Features
- Ceiling Fan(s), Separate/Formal Dining Room, Eat-in Kitchen, Open Floorplan, Pantry, All Bedrooms Down, Attic, Bedroom on Main Level, Dressing Area, Entrance Foyer, Jack and Jill Bath, Main Level Primary, Primary Suite, Utility Room, Walk-In Pantry, Walk-In Closet(s)
- Flooring: Carpet, Tile
- Windows: Double Pane Windows
- Has fireplace: Yes
- Fireplace features: Family Room, Gas
- Common walls with other units/homes: No Common Walls
Interior area
- Total interior livable area: 3,073 sqft
Property
Parking
- Total spaces: 4
- Parking features: Concrete, Direct Access, Door-Single, Driveway, Garage, On Site, Off Street
- Attached garage spaces: 2
- Uncovered spaces: 2
Accessibility
- Accessibility features: No Stairs, Parking
Features
- Levels: One
- Stories: 1
- Entry location: 1
- Patio & porch: Open, Patio
- Exterior features: Rain Gutters
- Pool features: None
- Spa features: None
- Fencing: Block,Brick,Excellent Condition
- Has view: Yes
- View description: Hills, Neighborhood
Lot
- Size: 0.25 Acres
- Features: Landscaped, Level, Near Park
Details
- Parcel number: 2241553200
- Zoning: R1
- Special conditions: Standard
- Horse amenities: Riding Trail
Construction
Type & style
- Home type: SingleFamily
- Architectural style: Spanish
- Property subtype: Single Family Residence
Materials
- Stucco
- Roof: Spanish Tile
Condition
- Turnkey
- Year built: 2003
Utilities & green energy
- Utilities for property: Electricity Connected
Community & HOA
Community
- Features: Biking, Curbs, Foothills, Horse Trails, Storm Drain(s), Street Lights, Suburban, Sidewalks, Gated, Park
- Security: Carbon Monoxide Detector(s), Fire Detection System, Gated Community, Smoke Detector(s)
HOA
- Has HOA: Yes
- Amenities included: Trail(s)
- HOA fee: $115 monthly
- HOA name: The Garden Society of Escondido
- HOA phone: 858-270-7870
Location
- Region: Escondido
Financial & listing details
- Price per square foot: $418/sqft
- Tax assessed value: $812,403
- Annual tax amount: $10,114
- Date on market: 1/23/2025
- Listing terms: Cash,Conventional,Cal Vet Loan,FHA,Fannie Mae,Freddie Mac,VA Loan
- Road surface type: Paved
Price history
| Date | Event | Price |
|---|---|---|
| 3/7/2025 | Sold | $1,285,000$418/sqft |
Source:  CRMLS #NDP2500737 Report a problem CRMLS #NDP2500737 Report a problem | ||
| 1/27/2025 | Pending sale | $1,285,000$418/sqft |
Source: CRMLS #NDP2500737 Report a problem | ||
| 1/23/2025 | Listed for sale | $1,285,000+83.6%$418/sqft |
Source: CRMLS #NDP2500737 Report a problem | ||
| 4/6/2017 | Sold | $700,000+0.1%$228/sqft |
Source: Public Record Report a problem | ||
| 2/28/2017 | Listed for sale | $699,000+31.8%$227/sqft |
Source: ERA Property Movers, Inc. #170009716 Report a problem | ||
| 6/5/2003 | Sold | $530,500$173/sqft |
Source: Public Record Report a problem | ||
Public tax history
| Year | Property taxes | Tax assessment |
|---|---|---|
| 2025 | $10,114 +2.2% | $812,403 +2% |
| 2024 | $9,897 +3.2% | $796,474 +2% |
| 2023 | $9,594 +1% | $780,858 +2% |
| 2022 | $9,499 +2.4% | $765,548 +2% |
| 2021 | $9,276 +0.6% | $750,538 +1% |
| 2020 | $9,225 +11.2% | $742,843 +2% |
| 2019 | $8,295 -5.6% | $728,278 +2% |
| 2018 | $8,786 +6.9% | $713,999 +7.9% |
| 2017 | $8,216 +3.8% | $661,792 +4.2% |
| 2016 | $7,913 +0.8% | $635,000 +1.6% |
| 2015 | $7,847 +5.5% | $625,000 +3.1% |
| 2014 | $7,441 | $606,000 +15.4% |
| 2013 | -- | $525,000 |
| 2012 | -- | $525,000 |
| 2011 | -- | $525,000 |
| 2010 | -- | $525,000 |
| 2009 | -- | $525,000 -10.2% |
| 2008 | -- | $584,768 +2% |
| 2007 | -- | $573,303 +2% |
| 2006 | -- | $562,063 +2% |
| 2005 | -- | $551,043 +2% |
| 2004 | -- | $540,239 |
Find assessor info on the county website
Neighborhood: 92026
Nearby homes
- $1,134,2003 bd2 ba2.5k sqft2538 Dundee Gln, Escondido, CA 92026Off Market
- $1,381,1005 bd4 ba3.2k sqft2512 Dundee Gln, Escondido, CA 92026Off Market

- $1,173,7003 bd3 ba2.8k sqft2552 Dundee Gln, Escondido, CA 92026Off Market
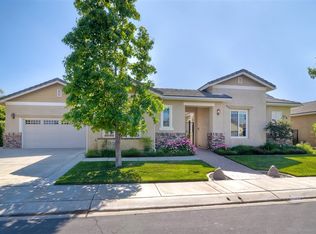
- $1,296,5005 bd1 ba3.2k sqft2529 Dundee Gln, Escondido, CA 92026Off Market
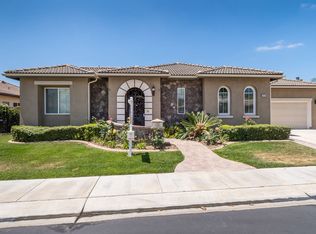
- $1,355,8004 bd3 ba2.7k sqft2517 Dundee Gln, Escondido, CA 92026Off Market
- $1,133,0003 bd3 ba2.7k sqft2504 Dundee Gln, Escondido, CA 92026Off Market
- $1,121,0004 bd3 ba2.5k sqft2577 Saint Andrews Gln, Escondido, CA 92026Off Market
- $1,167,0003 bd3 ba2.8k sqft2555 Saint Andrews Gln, Escondido, CA 92026Off Market
Nearby schools
GreatSchools rating
- 8/10Reidy Creek Elementary SchoolGrades: K-5Distance: 0.3 mi
- 4/10Rincon Middle SchoolGrades: 6-8Distance: 1 mi
- 5/10Escondido High SchoolGrades: 9-12Distance: 1.7 mi
Get a cash offer in 3 minutes
Find out how much your home could sell for in as little as 3 minutes with a no-obligation cash offer.
Estimated market value
$1,286,400
Get a cash offer in 3 minutes
Find out how much your home could sell for in as little as 3 minutes with a no-obligation cash offer.
Estimated market value
$1,286,400
- California
- San Diego County
- Escondido
- 92026
- 2520 Dundee Gln
Nearby cities
Nearby neighborhoods
Nearby zip codes
Other Escondido Topics
