Welcome to 2520 E. 127th Ave! This home has been fully remodeled! Upon entering you'll immediately notice the brand new LVP flooring and open layout. The kitchen has been completely updated with new cabinetry/hardware, stainless appliances, stunning tile backsplash, and quartz countertops. The kitchen opens the family room, perfect for entertaining or relaxing after a long day! The family room has a gas fireplace with new tile surround and built-in shelving. The brand new sliding glass door opens to the back patio. Relax in privacy as you soak up the sun and our beautiful Colorado weather! The second floor features 3 bedrooms, 2 baths and the laundry room. The primary bedroom is large and is highlighted with a large walk-in closet and beautiful views of the open space and lake! The primary bath has a sensational walk-in shower with brand new tile work, new vanity and fixtures! The additional bedrooms are nicely sized and offer fantastic natural light. Walk out your front door to views that will take your breath away. The garage is heated and also offers an additional 5 X 6 storage area for your hobbies. Very few places in Colorado offer the opportunity to walk around a lake and open space just steps from your front door. This home also offers easy access to I-25 and E-470. Light rail is less that one mile from the home, making your commute a breeze. The HOA takes care of your front yard maintenance and also shovels the sidewalks, allowing you to use your time doing the things you love!
Sold for $504,000
Street View
$504,000
2520 E 127th Avenue, Thornton, CO 80241
3beds
1,620sqft
Single Family Residence
Built in 2002
3,105 Square Feet Lot
$488,100 Zestimate®
$311/sqft
$2,687 Estimated rent
Home value
$488,100
$454,000 - $522,000
$2,687/mo
Zestimate® history
Owner options
List your home for rent
$2,687/mo
Rent Zestimate®
Find your next renter with Zillow Rental Manager. Plus, with online applications, you can quickly screen prospective tenants – for free.
$2,687/mo
Rent Zestimate®
Refinance and save
$3,144/mo
Est. payment
Refinancing to a lower rate could help reduce your monthly payments and save thousands over the life of the loan.
$3,144/mo
Est. payment
Explore your selling options
Work with a Zillow partner agent
Leverage their expertise and Zillow's premium Showcase listings to get your home seen by more buyers.
Get startedList with your own agent
Get your home in front of millions of buyers by listing it on Zillow.
Learn how to do itSell it yourself
Take full control of how buyers see your home on Zillow by listing For Sale by Owner (FSBO).
List your homeWhat's special
Brand new tile workStainless appliancesQuartz countertopsBuilt-in shelvingBack patioSensational walk-in showerLarge walk-in closet
Zillow last checked:
Listing updated:
Listed by:
Clay Tichota 303-941-6749 clay@tichotarealty.com,
Legacy 100 Real Estate Partners LLC
Bought with:
Kelly O Brien, 40035474
Compass-Denver
Source: REcolorado as distributed by MLS GRID,MLS#: 7689343
Facts & features
Interior
Bedrooms & bathrooms
- Bedrooms: 3
- Bathrooms: 3
- Full bathrooms: 1
- 3/4 bathrooms: 1
- 1/2 bathrooms: 1
- Main level bathrooms: 1
Primary bedroom
- Description: Massive Primary Bath With Gorgeous Views!
- Level: Upper
- Area: 168 Square Feet
- Dimensions: 14 x 12
Bedroom
- Description: Large Walk-In Closet
- Level: Upper
- Area: 110 Square Feet
- Dimensions: 11 x 10
Bedroom
- Description: Great Natural Light
- Level: Upper
- Area: 110 Square Feet
- Dimensions: 11 x 10
Primary bathroom
- Description: Updated Primary Bath-New Flooring, Shower Enclosure And Vanity!
- Level: Upper
- Area: 65 Square Feet
- Dimensions: 13 x 5
Bathroom
- Description: Main Floor 1/2 Bath
- Level: Main
- Area: 21 Square Feet
- Dimensions: 7 x 3
Bathroom
- Description: Fully Updated With New Vanity, Tile Work And Fixtures
- Level: Upper
- Area: 35 Square Feet
- Dimensions: 7 x 5
Family room
- Description: Bright And Open-Adjacent To The Kitchen And Back Patio
- Level: Main
- Area: 208 Square Feet
- Dimensions: 16 x 13
Kitchen
- Description: Fully Updated!!!
- Level: Main
- Area: 169 Square Feet
- Dimensions: 13 x 13
Laundry
- Description: Second Floor Bath! Additional Shelving/Storage
- Level: Upper
- Area: 18 Square Feet
- Dimensions: 6 x 3
Living room
- Description: High Ceilings With A Large Front Picture Window
- Level: Main
- Area: 156 Square Feet
- Dimensions: 13 x 12
Heating
- Forced Air
Cooling
- Central Air
Appliances
- Included: Dishwasher, Disposal, Dryer, Gas Water Heater, Microwave, Oven, Range, Refrigerator, Washer
Features
- Ceiling Fan(s), High Ceilings, High Speed Internet, Open Floorplan, Pantry, Quartz Counters, Smoke Free, Solid Surface Counters, Vaulted Ceiling(s), Walk-In Closet(s)
- Flooring: Vinyl
- Windows: Double Pane Windows
- Has basement: No
- Number of fireplaces: 1
- Fireplace features: Family Room
Interior area
- Total structure area: 1,620
- Total interior livable area: 1,620 sqft
- Finished area above ground: 1,620
Property
Parking
- Total spaces: 2
- Parking features: Concrete, Dry Walled, Exterior Access Door, Heated Garage, Storage
- Attached garage spaces: 2
Features
- Levels: Two
- Stories: 2
- Entry location: Ground
- Patio & porch: Covered, Front Porch, Patio
- Exterior features: Rain Gutters
- Fencing: Partial
- Has view: Yes
- View description: Lake, Water
- Has water view: Yes
- Water view: Lake,Water
Lot
- Size: 3,105 Square Feet
- Features: Cul-De-Sac, Irrigated, Landscaped, Level, Master Planned, Near Public Transit, Sprinklers In Front
- Residential vegetation: Grassed
Details
- Parcel number: R0135496
- Special conditions: Standard
Construction
Type & style
- Home type: SingleFamily
- Architectural style: Traditional
- Property subtype: Single Family Residence
Materials
- Frame, Stucco
- Foundation: Slab
- Roof: Concrete
Condition
- Updated/Remodeled
- Year built: 2002
Utilities & green energy
- Electric: 220 Volts
- Sewer: Public Sewer
- Water: Public
- Utilities for property: Electricity Connected, Natural Gas Connected
Community & HOA
Community
- Subdivision: Eastlake Shores
HOA
- Has HOA: Yes
- Services included: Maintenance Grounds, Snow Removal
- HOA fee: $185 monthly
- HOA name: ACCU
- HOA phone: 303-733-1121
Location
- Region: Thornton
Financial & listing details
- Price per square foot: $311/sqft
- Tax assessed value: $489,000
- Annual tax amount: $3,334
- Date on market: 3/14/2025
- Listing terms: Cash,Conventional,FHA,VA Loan
- Exclusions: Staging Items
- Ownership: Individual
- Electric utility on property: Yes
- Road surface type: Paved
Price history
| Date | Event | Price |
|---|---|---|
| 9/11/2025 | Sold | $504,000-4%$311/sqft |
Source:  REcolorado as distributed by MLS GRID #7689343 Report a problem REcolorado as distributed by MLS GRID #7689343 Report a problem | ||
| 8/17/2025 | Pending sale | $525,000$324/sqft |
Source: REcolorado as distributed by MLS GRID #7689343 Report a problem | ||
| 7/25/2025 | Price change | $525,000-4.5%$324/sqft |
Source: REcolorado as distributed by MLS GRID #7689343 Report a problem | ||
| 3/14/2025 | Listed for sale | $549,999+151.7%$340/sqft |
Source: REcolorado as distributed by MLS GRID #7689343 Report a problem | ||
| 5/3/2007 | Sold | $218,500+1.1%$135/sqft |
Source: Public Record Report a problem | ||
| 7/9/2002 | Sold | $216,069$133/sqft |
Source: Public Record Report a problem | ||
Public tax history
| Year | Property taxes | Tax assessment |
|---|---|---|
| 2025 | $3,334 +1% | $30,560 -14.9% |
| 2024 | $3,300 +20.7% | $35,920 |
| 2023 | $2,735 -3.2% | $35,920 +44.7% |
| 2022 | $2,826 | $24,830 -2.8% |
| 2021 | -- | $25,540 +1.9% |
| 2020 | $2,788 | $25,070 -0.2% |
| 2019 | $2,788 +5.4% | $25,110 +9.2% |
| 2018 | $2,645 | $22,990 |
| 2017 | $2,645 | $22,990 +18.8% |
| 2016 | -- | $19,360 |
| 2015 | $2,081 | $19,360 +24.2% |
| 2014 | -- | $15,590 |
| 2013 | -- | $15,590 -3.2% |
| 2012 | -- | $16,100 |
| 2011 | -- | $16,100 -3.7% |
| 2010 | -- | $16,710 |
| 2009 | -- | $16,710 -3.3% |
| 2008 | -- | $17,280 |
| 2007 | -- | $17,280 +2.1% |
| 2006 | -- | $16,920 |
| 2005 | -- | $16,920 +16.1% |
| 2004 | -- | $14,570 |
| 2003 | $985 +309.6% | $14,570 +51.5% |
| 2002 | $240 | $9,620 |
Find assessor info on the county website
Neighborhood: Eastlake
Nearby homes
- $498,9004 bd2 ba1.9k sqft2510 E 127th Ave, Thornton, CO 80241Off Market
- $449,6003 bd3 ba1.4k sqft2540 E 127th Ave, Thornton, CO 80241Off Market
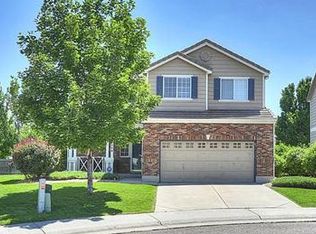
- $443,2003 bd2 ba1.4k sqft2490 E 127th Ave, Thornton, CO 80241Off Market
- $546,6003 bd2 ba1.8k sqft2529 E 126th Pl, Thornton, CO 80241Off Market
- $572,0003 bd3 ba3k sqft2539 E 126th Pl, Thornton, CO 80241Off Market
- $442,5002 bd2 ba1.3k sqft2550 E 127th Ave, Thornton, CO 80241Off Market
- $455,7003 bd2 ba1.4k sqft2511 E 127th Ave, Thornton, CO 80241Off Market
- $565,9003 bd3 ba1.5k sqft2519 E 126th Pl, Thornton, CO 80241Off Market
Nearby schools
GreatSchools rating
- 6/10Stellar Elementary SchoolGrades: K-5Distance: 0.9 mi
- 4/10Century Middle SchoolGrades: 6-8Distance: 0.7 mi
- 6/10Mountain Range High SchoolGrades: 9-12Distance: 2 mi
Schools provided by the listing agent
- Elementary: Stellar
- Middle: Century
- High: Mountain Range
- District: Adams 12 5 Star Schl
Source: REcolorado as distributed by MLS GRID. This data may not be complete. We recommend contacting the local school district to confirm school assignments for this home.
Get a cash offer in 3 minutes
Find out how much your home could sell for in as little as 3 minutes with a no-obligation cash offer.
Estimated market value
$488,100
Get a cash offer in 3 minutes
Find out how much your home could sell for in as little as 3 minutes with a no-obligation cash offer.
Estimated market value
$488,100
- Colorado
- Adams County
- Thornton
- 80241
- Eastlake
- 2520 E 127th Avenue
Nearby cities
Nearby neighborhoods
Nearby zip codes
Other Thornton Topics
