Skip main navigation
Pending
$350,000
4beds
1,807sqft

2520 E 5th Pl, Tulsa, OK 74104

4beds
1,807sqft
Single family residence
Built in 2018
7,492 sqft
2 Attached garage spaces
$194 price/sqft

What's special

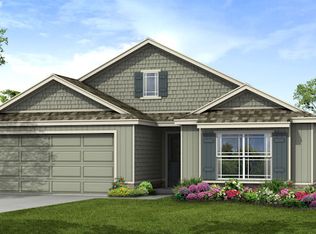
Location, lifestyle, and low-maintenance living come together in this stunning Craftsman-style home. Enjoy the timeless character you love with the modern conveniences you want, all in one of Tulsa’s most connected areas. The thoughtfully designed floor plan offers flexibility for everyday living, working from home, hosting guests, or whatever life looks like for you. The kitchen features granite countertops and flows naturally into the living and dining spaces, while luxury vinyl plank flooring, custom blinds, and ceiling fans add style and function throughout. Enjoy your morning coffee on the inviting front porch or unwind at the end of the day on the back porch overlooking the fully fenced backyard. And there’s a bonus you won’t find in every backyard—a custom-built 8' x 12' finished shed with electricity and its own mini-split heating and cooling system. With two operable windows and a glass door with built-in mini blinds, this versatile, temperature-controlled space is ready to become a home gym, hobby studio, creative space, workshop, she shed, or climate-controlled storage. The electrical is even set up to accommodate a future stackable washer and dryer if a new owner chooses to add the necessary plumbing. A two-car garage and interior storm shelter add even more practical value. But the real advantage is the location. Just minutes from The University of Tulsa, Kendall-Whittier, downtown Tulsa, The PUMP, Mother Road Market, and neighborhood parks, you’ll have easy access to local restaurants, coffee shops, entertainment, events, and so much of what makes Midtown Tulsa such a desirable place to call home. If you’re looking for a newer home with timeless style, flexible spaces, thoughtful extras, and a location that keeps you close to the best of Tulsa, this one deserves a look.

21 days
|
1,192
|
60
|

Likely to sell faster than

Source: MLS Technology, Inc.,MLS#: 2629667MLS LogoOriginating MLS: MLS Technology
Travel times

Living Room

Kitchen

Primary Bedroom

Primary Bathroom

Bedroom

Bedroom

Bedroom

Zillow last checked:

Listing updated:

Listed by:

Marie McManus 918-607-7975,

RE/MAX Results

Source: MLS Technology, Inc.,MLS#: 2629667MLS LogoOriginating MLS: MLS Technology

Facts & features

Interior

Bedrooms & bathrooms
  • Bedrooms: 4
  • Bathrooms: 3
  • Full bathrooms: 2
  • 1/2 bathrooms: 1
Primary bedroom
  • Description: Primary Bedroom,Private Bath,Walk-in Closet
  • Level: First
Bedroom
  • Description: Bedroom,No Bath
  • Level: First
Bedroom
  • Description: Bedroom,
  • Level: First
Bedroom
  • Description: Bedroom,
  • Level: First
Bathroom
  • Description: Hall Bath,Full Bath
  • Level: First
Bathroom
  • Description: Hall Bath,Half Bath
  • Level: First
Kitchen
  • Description: Kitchen,Breakfast Nook,Eat-In,Pantry
  • Level: First
Living room
  • Description: Living Room,
  • Level: First
Utility room
  • Description: Utility Room,Inside
  • Level: First
Heating
  • Central, Gas
Cooling
  • Central Air
Appliances
  • Included: Dishwasher, Disposal, Gas Water Heater, Microwave, Oven, Range
  • Laundry: Washer Hookup, Gas Dryer Hookup
Features
  • Granite Counters, High Ceilings, Vaulted Ceiling(s), Gas Range Connection, Gas Oven Connection
  • Flooring: Laminate, Tile
  • Windows: Vinyl
  • Has fireplace: No
Interior area
  • Total structure area: 1,807
  • Total interior livable area: 1,807 sqft
Video & virtual tour

Property

Parking
  • Total spaces: 2
  • Parking features: Attached, Garage
  • Attached garage spaces: 2
Features
  • Levels: One
  • Stories: 1
  • Patio & porch: Covered, Patio, Porch
  • Exterior features: Rain Gutters
  • Pool features: None
  • Fencing: Full,Privacy
Lot
  • Size: 7,492 Square Feet
  • Features: Other
Details
  • Additional structures: None
  • Parcel number: 09175930505530

Construction

Type & style
  • Home type: SingleFamily
  • Architectural style: Ranch
  • Property subtype: Single Family Residence
Materials
  • Brick, HardiPlank Type, Wood Frame
  • Foundation: Slab
  • Roof: Asphalt,Fiberglass
Condition
  • Year built: 2018

Utilities & green energy

  • Sewer: Public Sewer
  • Water: Public
  • Utilities for property: Cable Available, Electricity Available, Natural Gas Available, Phone Available, Water Available

Community & HOA

Community
  • Features: Gutter(s), Sidewalks
  • Security: Safe Room Interior
  • Subdivision: College View Addn Amd
HOA
  • Has HOA: No
Location
  • Region: Tulsa

Financial & listing details

  • Price per square foot: $194/sqft
  • Tax assessed value: $255,600
  • Annual tax amount: $3,768
  • Date on market: 8/10/2026
  • Cumulative days on market: 20 days
  • Listing terms: Conventional,FHA,VA Loan

Price history

DateEventPrice
8/20/2026Pending sale$350,000$194/sqft
Source: MLS Technology, Inc. #2629667 Report a problem
8/19/2026Listing removed$350,000$194/sqft
Source: MLS Technology, Inc. #2629667 Report a problem
8/14/2026Listed for sale$350,000+9.7%$194/sqft
Source: MLS Technology, Inc. #2629667 Report a problem
11/25/2024Sold$319,000-0.3%$177/sqft
Source: MLS Technology, Inc. #2437737 Report a problem
10/29/2024Pending sale$319,900$177/sqft
Source: MLS Technology, Inc. #2437737 Report a problem
10/25/2024Listed for sale$319,900-2.6%$177/sqft
Source: MLS Technology, Inc. #2437737 Report a problem
10/7/2024Listing removed$328,500-0.5%$182/sqft
Source: MLS Technology, Inc. #2431999 Report a problem
9/8/2024Listed for sale$330,000+54.2%$183/sqft
Source: MLS Technology, Inc. #2431999 Report a problem
9/25/2018Sold$214,000$118/sqft
Source: Public Record Report a problem

Public tax history

YearProperty taxesTax assessment
2025$3,768 +18.6%$28,116 +14.6%
2024$3,176 +4.4%$24,527 +2.3%
2023$3,043 -1.8%$23,974 +3.1%
2022$3,099 +4.1%$23,246 -1.2%
2021$2,977 +1.4%$23,540
2020$2,936 -4.9%$23,540
2019$3,088 +0%$23,540 +613.3%
2018$3,088 +581.7%$3,300 -25%
2017$453 -23.4%$4,400
2016$591 $4,400
2015$591 -0.2%$4,400
2014$592 $4,400
2013-- $4,400
2012-- $4,400
2011-- $4,400
2010-- $4,400
2009-- $4,400 +28.4%
2008-- $3,426 +5%
2007-- $3,262 +5%
2006-- $3,107 +5%
2005-- $2,959 +5%
2004$333 $2,818 +5%
2003-- $2,684
2002-- $2,684
2001-- $2,684 +2.8%
2000-- $2,610

Find assessor info on the county website

Monthly payment

Est. payment
$2,100/mo
Principal & interest
$1805
Property taxes
$295
More affordability toolsChevron Right

Estimated market value

Not available

Estimated sales range

Not available

Not available

Climate risks

Explore flood, wildfire, and other predictive climate risk information for this property on First Street®️.

Neighborhood: Kendall - Tennants

Nearby schools

Kendall-Whittier Elementary School
Grades PK-50.1 miles
3/10
GreatSchools® Rating
Test Score Rating
2/10
Student Progress Rating
4/10
Nathan Hale Middle School
Grades 6-83.5 miles
2/10
GreatSchools® Rating
Test Score Rating
1/10
Student Progress Rating
2/10
Nathan Hale High School
Grades 9-123.5 miles
1/10
GreatSchools® Rating
Test Score Rating
1/10
College Readiness Rating
1/10