Skip main navigation
Sold for $38,000
  • $38,000

    2520 E Michigan Ave, Lupton, MI 48635

    2beds
    600sqft
    Single Family Residence
    Built in 1960
    0.29 Acres Lot
    $77,100 Zestimate®
    $63/sqft
    $1,074 Estimated rent

    Home value

    $77,100

    $61,000 - $94,000

    $1,074/mo

    Zestimate® history
    Loading
    Loading...

    Owner options

    List your home for rent

    $1,074/mo

    Rent Zestimate®

    Find your next renter with Zillow Rental Manager. Plus, with online applications, you can quickly screen prospective tenants – for free.

    Learn more

    $1,074/mo

    Rent Zestimate®

    Refinance and save

    $193/mo

    Est. payment

    Refinancing to a lower rate could help reduce your monthly payments and save thousands over the life of the loan.

    See today's rates

    $193/mo

    Est. payment

    Explore your selling options

    Work with a Zillow partner agent

    Leverage their expertise and Zillow's premium Showcase listings to get your home seen by more buyers.

    Get started

    List with your own agent

    Get your home in front of millions of buyers by listing it on Zillow.

    Learn how to do it

    Sell it yourself

    Take full control of how buyers see your home on Zillow by listing For Sale by Owner (FSBO).

    List your home

    What's special

    Close to trailsNew bladder tank
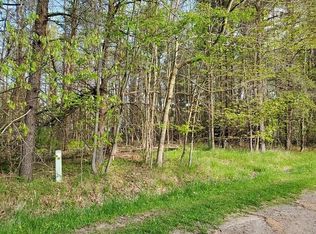
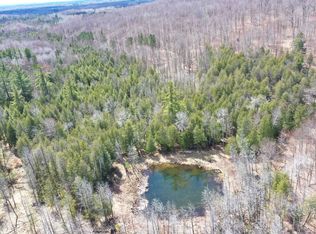
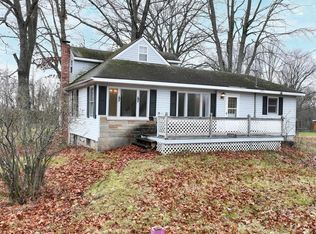
    GREAT RECREATIONAL AREA! Two-bedroom, 1 full bath home with 2 sheds for more storage. Close to trails for riding snowmobiles and ATVs, or State lands for the hunter, and the area's popular Rifle River Recreational Area. Appliances, including washer and dryer, to stay with property. Home would make a great rental property or a cabin to get away from it all in Northern Michigan. Seller has recentlyt installed a new bladder tank and power switch, with 5 year warranty. *** MAKE OFFER SELLER MOTIVATED ***

    Zillow last checked:

    Listing updated:

    Listed by:

    JENIFER JOHNSON 989-510-0626,

    C.A.HANES REALTY- M33 989-345-2662

    Bought with:

    JENIFER JOHNSON

    C.A.HANES REALTY- M33

    Source: NGLRMLS,MLS#: 1907834MLS Logo

    Facts & features

    Interior

    Bedrooms & bathrooms
    • Bedrooms: 2
    • Bathrooms: 1
    • Full bathrooms: 1
    • Main level bathrooms: 1
    • Main level bedrooms: 2
    Primary bedroom
    • Level: Main
    • Area: 90
    • Dimensions: 10 x 9
    Bedroom 2
    • Level: Main
    • Area: 90
    • Dimensions: 10 x 9
    Primary bathroom
    • Features: Shared
    Kitchen
    • Level: Main
    • Area: 140
    • Dimensions: 10 x 14
    Living room
    • Level: Main
    • Area: 140
    • Dimensions: 10 x 14
    Heating
    • Forced Air, Wall Furnace, Propane
    Appliances
    • Included: Refrigerator, Oven/Range, Washer, Dryer, Exhaust Fan, Electric Water Heater
    • Laundry: Main Level
    Features
    • Drywall, Ceiling Fan(s), Cable TV, High Speed Internet
    • Windows: Blinds, Drapes, Curtain Rods
    • Basement: Crawl Space
    • Has fireplace: No
    • Fireplace features: None
    Interior area
    • Total structure area: 600
    • Total interior livable area: 600 sqft
    • Finished area above ground: 600
    • Finished area below ground: 0

    Property

    Parking
    • Parking features: None, Concrete
    Accessibility
    • Accessibility features: None
    Features
    • Patio & porch: Deck
    • Waterfront features: None
    Lot
    • Size: 0.29 Acres
    • Dimensions: 110 x 120
    • Features: Cleared, Level, Metes and Bounds
    Details
    • Additional structures: Shed(s)
    • Parcel number: 6501313601600
    • Zoning description: Residential
    • Special conditions: Estate
    • Wooded area: 5

    Construction

    Type & style
    • Home type: SingleFamily
    • Architectural style: Bungalow
    • Property subtype: Single Family Residence
    Materials
    • Frame, Vinyl Siding
    • Roof: Asphalt
    Condition
    • New construction: No
    • Year built: 1960
    • Major remodel year: 65

    Utilities & green energy

    • Sewer: Private Sewer
    • Water: Private

    Community & neighborhood

    Security
    • Security features: Smoke Detector(s)
    Community
    • Community features: None
    Location
    • Region: Lupton
    • Subdivision: None

    HOA & financial

    HOA
    • Services included: None

    Other

    Other facts
    • Listing agreement: Exclusive Right Sell
    • Price range: $38K - $38K
    • Listing terms: Conventional,Cash
    • Road surface type: Gravel

    Price history

    DateEventPrice
    2/16/2024Sold$38,000-19.1%$63/sqft
    Source: NGLRMLS #1907834 Report a problem
    10/12/2023Price change$47,000-17.5%$78/sqft
    Source: NGLRMLS #1907834 Report a problem
    7/13/2023Price change$57,000-3.4%$95/sqft
    Source: NGLRMLS #1907834 Report a problem
    4/17/2023Price change$59,000-9.2%$98/sqft
    Source: NGLRMLS #1907834 Report a problem
    1/18/2023Listed for sale$65,000$108/sqft
    Source: NGLRMLS #1907834 Report a problem

    Public tax history

    YearProperty taxesTax assessment
    2025$1,038 +3.2%$37,500 +0.8%
    2024$1,006 +3.1%$37,200 +18.1%
    2023$975 +6.4%$31,500 +32.9%
    2022$917 -1.2%$23,700 +0.4%
    2021$928 $23,600 -0.8%
    2020-- $23,800 +21.4%
    2018$606 -40.8%$19,600 +3.7%
    2017$1,022 $18,900 -24.7%
    2016$1,022 +0.3%$25,100 +2.4%
    2015$1,019 +328.3%$24,500 +2.9%
    2014$238 $23,800 +1.3%
    2013-- $23,500 -1.3%
    2012-- $23,800 -6.3%
    2011-- $25,400 -11.2%
    2010-- $28,600

    Find assessor info on the county website

    Neighborhood: 48635

    Nearby schools

    GreatSchools rating
    Schools provided by the listing agent
    • District: West Branch-Rose City Area Schools

    Source: NGLRMLS. This data may not be complete. We recommend contacting the local school district to confirm school assignments for this home.