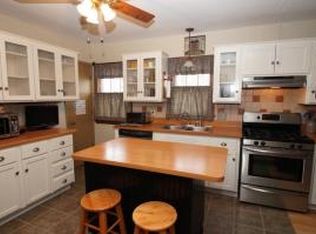
Tucked away on a quiet street just steps from the local elementary school you'll find a showstopper of a home teeming with updates and charm! Through the front door, volumous vaulted ceilings allow two skylights to bathe the main living space in natural light. The open concept kitchen featuring updated cabinets, new matching black stainless steel appliances & an incredible barrel ceiling offers sitelines of the main living space, the southern exposed front windows AND the fenced in backyard! Be sure to check out the third skylight in the bathroom, a walk in closet in the spacious & private primary bedroom and a killer garage with double overhead doors, one of which is 8'. Loads of storage and potential in the unfinished walk up attic. Welcome Home!
Closed
$310,000
2520 East Whittaker AVENUE, Saint Francis, WI 53235
3beds
1,184sqft
Single Family Residence
Built in 1930
9,583 Square Feet Lot
$335,600 Zestimate®
$262/sqft
$1,875 Estimated rent
Home value
$335,600
$319,000 - $352,000
$1,875/mo
Zestimate® history
Owner options
List your home for rent
$1,875/mo
Rent Zestimate®
Find your next renter with Zillow Rental Manager. Plus, with online applications, you can quickly screen prospective tenants – for free.
$1,875/mo
Rent Zestimate®
Refinance and save
$2,138/mo
Est. payment
Refinancing to a lower rate could help reduce your monthly payments and save thousands over the life of the loan.
$2,138/mo
Est. payment
Explore your selling options
Work with a Zillow partner agent
Leverage their expertise and Zillow's premium Showcase listings to get your home seen by more buyers.
Get startedList with your own agent
Get your home in front of millions of buyers by listing it on Zillow.
Learn how to do itSell it yourself
Take full control of how buyers see your home on Zillow by listing For Sale by Owner (FSBO).
List your homeWhat's special
Volumous vaulted ceilingsOpen concept kitchenSouthern exposed front windowsIncredible barrel ceilingDouble overhead doorsUpdated cabinetsWalk in closet
Zillow last checked:
Listing updated:
Listed by:
Benjamin Mullikin 414-305-5863,
M3 Realty
Bought with:
Sarah A Fetterley
Source: WIREX MLS,MLS#: 1865412 Originating MLS: Metro MLS
Originating MLS: Metro MLSFacts & features
Interior
Bedrooms & bathrooms
- Bedrooms: 3
- Bathrooms: 1
- Full bathrooms: 1
- Main level bedrooms: 3
Primary bedroom
- Level: Main
- Area: 210
- Dimensions: 15 x 14
Bedroom 2
- Level: Main
- Area: 110
- Dimensions: 11 x 10
Bedroom 3
- Level: Main
- Area: 120
- Dimensions: 12 x 10
Bathroom
- Features: Shower Over Tub
Dining room
- Level: Main
- Area: 120
- Dimensions: 12 x 10
Kitchen
- Level: Main
- Area: 110
- Dimensions: 11 x 10
Living room
- Level: Main
- Area: 169
- Dimensions: 13 x 13
Heating
- Natural Gas, Forced Air
Cooling
- Central Air
Appliances
- Included: Dishwasher, Dryer, Microwave, Oven, Range, Refrigerator, Washer
Features
- Walk-In Closet(s)
- Flooring: Wood or Sim.Wood Floors
- Windows: Skylight(s)
- Basement: Block,Full,Sump Pump
Interior area
- Total structure area: 1,184
- Total interior livable area: 1,184 sqft
- Finished area above ground: 1,184
Property
Parking
- Total spaces: 2.75
- Parking features: Garage Door Opener, Detached, 2 Car
- Garage spaces: 2.75
Features
- Levels: One
- Stories: 1
- Patio & porch: Patio
- Fencing: Fenced Yard
Lot
- Size: 9,583 Square Feet
Details
- Parcel number: 5910011000
- Zoning: RES
- Special conditions: Arms Length
Construction
Type & style
- Home type: SingleFamily
- Architectural style: Cape Cod
- Property subtype: Single Family Residence
Materials
- Fiber Cement, Aluminum Trim
Condition
- 21+ Years
- New construction: No
- Year built: 1930
Utilities & green energy
- Sewer: Public Sewer
- Water: Public
- Utilities for property: Cable Available
Community & HOA
Location
- Region: Saint Francis
- Municipality: Saint Francis
Financial & listing details
- Price per square foot: $262/sqft
- Tax assessed value: $251,900
- Annual tax amount: $4,578
- Date on market: 2/23/2024
- Inclusions: Stove/Oven, Refrigerator, Dishwasher, Mircrowave, Washer, Dryer, All Window Treatments, Shelving In Garage, Playset, Basement Workbench
- Exclusions: Sellers Personal Property, Hanging Storage Shelf In Garage, Basement Shelving
Price history
| Date | Event | Price |
|---|---|---|
| 3/29/2024 | Sold | $310,000+0%$262/sqft |
Source:  WIREX MLS #1865412 Report a problem WIREX MLS #1865412 Report a problem | ||
| 2/25/2024 | Contingent | $309,900$262/sqft |
Source: WIREX MLS #1865412 Report a problem | ||
| 2/23/2024 | Listed for sale | $309,900+93.7%$262/sqft |
Source: WIREX MLS #1865412 Report a problem | ||
| 11/20/2009 | Sold | $160,000+33.3%$135/sqft |
Source: Public Record Report a problem | ||
| 10/18/2004 | Sold | $120,000$101/sqft |
Source: Public Record Report a problem | ||
Public tax history
| Year | Property taxes | Tax assessment |
|---|---|---|
| 2024 | $5,254 +8.5% | $251,900 +49.5% |
| 2023 | $4,844 +11.6% | $168,500 |
| 2022 | $4,339 -12.4% | $168,500 |
| 2021 | $4,951 | $168,500 |
| 2020 | $4,951 +7.6% | $168,500 +20.4% |
| 2019 | $4,601 +2.2% | $140,000 |
| 2018 | $4,503 +12.8% | $140,000 |
| 2017 | $3,990 -2.8% | $140,000 |
| 2016 | $4,105 +4.1% | $140,000 |
| 2015 | $3,943 -1.4% | $140,000 -15.1% |
| 2014 | $3,998 -7.1% | $164,900 |
| 2012 | $4,306 +7.7% | $164,900 |
| 2011 | $3,998 +2.8% | $164,900 |
| 2010 | $3,890 +3.3% | $164,900 |
| 2009 | $3,767 -1.4% | $164,900 +17.4% |
| 2008 | $3,818 +0.6% | $140,500 |
| 2007 | $3,796 +12.1% | $140,500 +6.5% |
| 2006 | $3,387 +0% | $131,900 |
| 2005 | $3,387 -1.4% | $131,900 |
| 2004 | $3,433 +14.7% | $131,900 +50.2% |
| 2003 | $2,993 -1.2% | $87,800 |
| 2002 | $3,030 +6.8% | $87,800 |
| 2001 | $2,838 +5% | $87,800 |
| 2000 | $2,703 +0.4% | $87,800 |
| 1999 | $2,691 | $87,800 |
Find assessor info on the county website
Neighborhood: 53235
Nearby homes
- $305,800-- bd-- ba-- sqft2528 E Whittaker Ave, Saint Francis, WI 53235Off Market
- $333,000-- bd-- ba-- sqft2512 E Whittaker Ave, Saint Francis, WI 53235Off Market
- $357,8004 bd2 ba1.6k sqft2502 E Whittaker Ave, St Francis, WI 53235Off Market
- $288,000-- bd-- ba-- sqft2551 E Bolivar Ave, Saint Francis, WI 53235Off Market
- $307,500-- bd-- ba-- sqft2602 E Whittaker Ave, Saint Francis, WI 53235Off Market
- $308,200-- bd-- ba-- sqft2519 E Bolivar Ave, Saint Francis, WI 53235Off Market
- $324,3003 bd2 ba1.7k sqft2565 E Bolivar Ave, St Francis, WI 53235Off Market
- $300,3003 bd2 ba1.2k sqft2511 E Bolivar Ave, St Francis, WI 53235Off Market
Nearby schools
GreatSchools rating
- 9/10Willow Glen Primary SchoolGrades: PK-3Distance: 0.1 mi
- 8/10Deer Creek Intermediate SchoolGrades: 4-8Distance: 0.8 mi
- 3/10Saint Francis High SchoolGrades: 9-12Distance: 1.2 mi
Schools provided by the listing agent
- Elementary: Willow Glen
- High: Saint Francis
- District: Saint Francis
Source: WIREX MLS. This data may not be complete. We recommend contacting the local school district to confirm school assignments for this home.
Get a cash offer in 3 minutes
Find out how much your home could sell for in as little as 3 minutes with a no-obligation cash offer.
Estimated market value
$335,600
Get a cash offer in 3 minutes
Find out how much your home could sell for in as little as 3 minutes with a no-obligation cash offer.
Estimated market value
$335,600
- Wisconsin
- Milwaukee County
- Saint Francis
- 53235
- 2520 East Whittaker AVENUE
Nearby cities
Nearby zip codes
Other Saint Francis Topics
