OPEN HOUSE CANCELED DUE TO WEATHER. STAY SAFE OUT THERE!!
Welcome to 2520 Fair Oaks Drive, a beautifully maintained 5-LEVEL showstopper in St. Charles 63301!! With 4 bedrooms, 2.5 baths, and a creative layout that maximizes every inch, this home offers over 2,000 square feet of versatile, multi-level living including space for a game room, home gym & charming top-floor flex room. Add in easy attic access with abundant clean storage, and you’ve got a home that truly lives large, giving everyone their own space (or even their own level!) while still keeping you all connected. The welcoming entry foyer opens to an oversized, light-filled living room featuring French doors, fresh carpet, and a stunning picture window overlooking the covered front porch, a perfect spot for morning coffee, waving to neighbors, or just watching the world go by. The updated kitchen features a peninsula breakfast bar, granite counters, stainless steel appliances, and connects to a bright breakfast room with an atrium door to the backyard. Upstairs, the primary suite features an ensuite refreshed bathroom, hardwood floors, crown molding & 2 closets. Two additional bedrooms also have hardwood floors, ceiling fans, and easy access to the hall bath. The uppermost level hosts a fourth bedroom, perfect as a guest space, hobby room or office. The lower level offers a large family room with another big picture window, adorable half bath and walk-out atrium door to the patio and covered hot tub area (hot tub included!). The level backyard includes partial fencing, lovely koi pond water feature, and plenty of room for pets, play, or relaxation. Recent updates include Furnace (2022), AC (2025), Humidifier (2021), Roof & Gutters (2020), Water Heater (2016). A brick exterior, attic fan, some updated windows and a spacious 2-car garage complete the package. Tucked into a welcoming, tree-lined neighborhood full of charm. OPEN HOUSE Sunday, Dec 14th from 1-3PM. "Don’t Sleep on Your Dream Home, Sleep in It!"
Closed
Listed by: Keller Williams Realty West • Tami Kramer • Contact: 314-973-6938
Bought with: Platinum Realty of St. Louis
Price Unknown
2520 Fair Oaks Dr, Saint Charles, MO 63301
4beds
2,651sqft
Condominium, Single Family Residence
Built in 1961
10,733 Square Feet Lot
$385,900 Zestimate®
$--/sqft
$2,941 Estimated rent
Home value
$385,900
$363,000 - $413,000
$2,941/mo
Zestimate® history
Owner options
List your home for rent
$2,941/mo
Rent Zestimate®
Find your next renter with Zillow Rental Manager. Plus, with online applications, you can quickly screen prospective tenants – for free.
$2,941/mo
Rent Zestimate®
Refinance and save
Refinancing to a lower rate could help reduce your monthly payments and save thousands over the life of the loan.
Explore your selling options
Work with a Zillow partner agent
Leverage their expertise and Zillow's premium Showcase listings to get your home seen by more buyers.
Get startedList with your own agent
Get your home in front of millions of buyers by listing it on Zillow.
Learn how to do itSell it yourself
Take full control of how buyers see your home on Zillow by listing For Sale by Owner (FSBO).
List your homeWhat's special
Level backyardCovered front porchPartial fencingAdorable half bathGranite countersBrick exteriorUpdated kitchen
Zillow last checked:
Listing updated:
Listed by:
Tami Kramer 314-973-6938,
Keller Williams Realty West,
Lonny A Kramer 314-761-3128,
Keller Williams Realty West
Bought with:
Steven A. A Scott, 2016033747
Platinum Realty of St. Louis
Source: MARIS,MLS#: 26002576 Originating MLS: St. Charles County Association of REALTORS
Originating MLS: St. Charles County Association of REALTORSFacts & features
Interior
Bedrooms & bathrooms
- Bedrooms: 4
- Bathrooms: 3
- Full bathrooms: 2
- 1/2 bathrooms: 1
Primary bedroom
- Description: Walk-In Closet, Standard Closet, Crown Molding
- Features: Floor Covering: Wood
- Level: Second
- Area: 195
- Dimensions: 15x13
Bedroom 2
- Description: Ceiling Fan
- Features: Floor Covering: Wood
- Level: Second
- Area: 143
- Dimensions: 13x11
Bedroom 3
- Description: Ceiling Fan
- Features: Floor Covering: Wood
- Level: Second
- Area: 132
- Dimensions: 12x11
Bedroom 4
- Description: Office/Bonus Room/Lady's Loft/Sky Cave
- Features: Floor Covering: Wood
- Level: Upper
- Area: 240
- Dimensions: 16x15
Breakfast room
- Description: Atrium Door to Backyard
- Features: Floor Covering: Ceramic Tile
- Level: Main
- Area: 198
- Dimensions: 18x11
Family room
- Description: Atrium Door to Patio, Powder Room, Huge Picture Window
- Features: Floor Covering: Ceramic Tile
- Level: Lower
- Area: 252
- Dimensions: 18x14
Game room
- Features: Floor Covering: Carpeting
- Level: Basement
- Area: 260
- Dimensions: 20x13
Gym
- Description: Gym Mats Flooring
- Features: Floor Covering: Other
- Level: Basement
- Area: 132
- Dimensions: 12x11
Kitchen
- Description: Stainless Appliances, Breakfast Bar, Granite
- Features: Floor Covering: Ceramic Tile
- Level: Main
- Area: 110
- Dimensions: 11x10
Living room
- Features: Floor Covering: Carpeting
- Level: Main
- Area: 273
- Dimensions: 21x13
Heating
- Forced Air, Natural Gas
Cooling
- Attic Fan, Ceiling Fan(s), Central Air
Appliances
- Included: Dishwasher, Disposal, Exhaust Fan, Humidifier, Electric Range
- Laundry: In Basement
Features
- Breakfast Bar, Breakfast Room, Crown Molding, Eat-in Kitchen, Entrance Foyer, Granite Counters, High Speed Internet, Recessed Lighting, Storage
- Flooring: Carpet, Ceramic Tile, Hardwood
- Basement: Partially Finished
- Has fireplace: No
Interior area
- Total structure area: 2,651
- Total interior livable area: 2,651 sqft
- Finished area above ground: 1,817
- Finished area below ground: 834
Property
Parking
- Total spaces: 2
- Parking features: Attached, Garage Door Opener, Garage Faces Side, Oversized
- Attached garage spaces: 2
Features
- Levels: Multi/Split
- Patio & porch: Patio
- Fencing: Back Yard,Partial
Lot
- Size: 10,733 Square Feet
- Dimensions: 105 x 118 x 125 x 71
- Features: Corner Lot, Level
Details
- Parcel number: 6006C4261000078.0000000
- Special conditions: Standard
Construction
Type & style
- Home type: SingleFamily
- Architectural style: Mid-Rise 3or4 Story
- Property subtype: Condominium, Single Family Residence
Materials
- Roof: Architectural Shingle
Condition
- Year built: 1961
Utilities & green energy
- Electric: Ameren
- Sewer: Public Sewer
- Water: Public
- Utilities for property: Cable Available, Electricity Connected, Natural Gas Connected, Phone Available, Sewer Connected, Water Connected
Community & HOA
Community
- Subdivision: Fair Oaks
HOA
- Has HOA: No
Location
- Region: Saint Charles
Financial & listing details
- Tax assessed value: $292,847
- Annual tax amount: $3,481
- Date on market: 1/21/2026
- Cumulative days on market: 9 days
- Listing terms: Cash,Conventional,FHA,VA Loan
- Electric utility on property: Yes
Price history
| Date | Event | Price |
|---|---|---|
| 2/26/2026 | Sold | -- |
Source:  MARIS #26002576 Report a problem MARIS #26002576 Report a problem | ||
| 1/30/2026 | Pending sale | $385,000$145/sqft |
Source: MARIS #26002576 Report a problem | ||
| 1/21/2026 | Listed for sale | $385,000$145/sqft |
Source: MARIS #26002576 Report a problem | ||
| 3/23/2001 | Sold | -- |
Source: Public Record Report a problem | ||
Public tax history
| Year | Property taxes | Tax assessment |
|---|---|---|
| 2025 | $5 -99.9% | $55,641 +2.5% |
| 2024 | $3,481 +0.2% | $54,270 |
| 2023 | $3,476 +11.1% | $54,270 +19.2% |
| 2022 | $3,129 | $45,542 |
| 2021 | -- | $45,542 +15% |
| 2020 | -- | $39,587 |
| 2019 | $2,332 | $39,587 +27.1% |
| 2018 | $2,332 +1.4% | $31,158 |
| 2017 | $2,300 +7.4% | $31,158 +11.6% |
| 2016 | $2,141 +0.2% | $27,920 |
| 2015 | $2,137 +8.9% | $27,920 +10.5% |
| 2014 | $1,962 | $25,264 |
| 2013 | -- | $25,264 -8% |
| 2012 | -- | $27,460 -2.2% |
| 2011 | -- | $28,070 |
| 2010 | -- | $28,070 |
| 2009 | -- | $28,070 -7.2% |
| 2008 | -- | $30,250 -81.5% |
| 2007 | -- | $163,130 |
| 2006 | -- | $163,130 |
| 2005 | -- | $163,130 +14.4% |
| 2004 | -- | $142,590 |
| 2003 | -- | $142,590 |
| 2002 | -- | -- |
| 2001 | -- | -- |
Find assessor info on the county website
Neighborhood: 63301
Nearby homes
- $290,2003 bd2 ba1.2k sqft2524 Fair Oaks Dr, Saint Charles, MO 63301Off Market
- $241,6003 bd1 ba1.1k sqft2 Red Bud Ct, Saint Charles, MO 63301Off Market
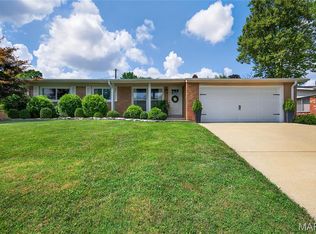
- $--3 bd3 ba1.7k sqft2509 Fair Oaks Dr, Saint Charles, MO 63301Sold
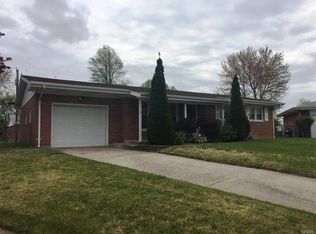
- $266,6002 bd2 ba1.1k sqft4 Red Bud Ct, Saint Charles, MO 63301Off Market
- $303,9003 bd2 ba1.4k sqft2521 Fair Oaks Dr, Saint Charles, MO 63301Off Market
- $281,7003 bd1 ba1.5k sqft23 Oakwood Dr, Saint Charles, MO 63301Off Market
- $229,5003 bd1 ba1.1k sqft2517 Fair Oaks Dr, Saint Charles, MO 63301Off Market
- $239,6003 bd1 ba1.1k sqft2525 Fair Oaks Dr, Saint Charles, MO 63301Off Market
Nearby schools
GreatSchools rating
- 8/10George M. Null Elementary SchoolGrades: K-4Distance: 0.4 mi
- 8/10Hardin Middle SchoolGrades: 7-8Distance: 0.8 mi
- 6/10St. Charles High SchoolGrades: 9-12Distance: 1.2 mi
Schools provided by the listing agent
- Middle: Jefferson / Hardin
- High: St. Charles High
Source: MARIS. This data may not be complete. We recommend contacting the local school district to confirm school assignments for this home.
Get a cash offer in 3 minutes
Find out how much your home could sell for in as little as 3 minutes with a no-obligation cash offer.
Estimated market value
$385,900
Get a cash offer in 3 minutes
Find out how much your home could sell for in as little as 3 minutes with a no-obligation cash offer.
Estimated market value
$385,900
- Missouri
- Saint Charles County
- Saint Charles
- 63301
- 2520 Fair Oaks Dr
Nearby cities
Nearby zip codes
Other Saint Charles Topics
