Skip main navigation
Closed
  • $850,000

    2520 Fairwood Ct, Beachwood, OH 44122

    3beds
    3,200sqft
    Single Family Residence
    Built in 2018
    2,395 Square Feet Lot
    $890,100 Zestimate®
    $266/sqft
    $4,576 Estimated rent

    Home value

    $890,100

    $837,000 - $944,000

    $4,576/mo

    Zestimate® history
    Loading
    Loading...

    Owner options

    List your home for rent

    $4,576/mo

    Rent Zestimate®

    Find your next renter with Zillow Rental Manager. Plus, with online applications, you can quickly screen prospective tenants – for free.

    Learn more

    $4,576/mo

    Rent Zestimate®

    Refinance and save

    $7,017/mo

    Est. payment

    Refinancing to a lower rate could help reduce your monthly payments and save thousands over the life of the loan.

    See today's rates

    $7,017/mo

    Est. payment

    Explore your selling options

    Work with a Zillow partner agent

    Leverage their expertise and Zillow's premium Showcase listings to get your home seen by more buyers.

    Get started

    List with your own agent

    Get your home in front of millions of buyers by listing it on Zillow.

    Learn how to do it

    Sell it yourself

    Take full control of how buyers see your home on Zillow by listing For Sale by Owner (FSBO).

    List your home

    What's special

    Open floor planSpacious loftExquisite designGreat roomSerene neighborhoodCovered brick patioCustom built - ins
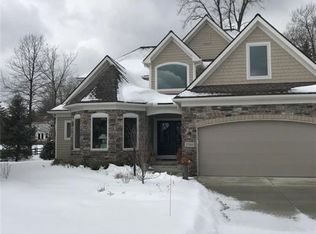
    Nestled within the prestigious enclave of Beachwood’s Fairwoood Glen, this exquisite Perrino Builders home is a testament to luxury and craftsmanship. As you step inside, you're greeted by a grand foyer adorned with vinyl plank floors and soaring ceilings, setting the stage for the opulence that awaits within. The open floor plan seamlessly integrates the living spaces, with an inviting atmosphere ideal for both relaxation and entertainment. The centerpiece of the home is the dramatic two-story great room, adorned with a striking wall-to-ceiling fireplace, coffered ceilings, and an abundance of natural light. The chef's kitchen is a culinary masterpiece, with high-end granite countertops, a stylish backsplash, a walk-in pantry, and an island that effortlessly connects the kitchen to the great room. Adjacent eat-in area provides easy access to the charming covered brick patio, perfect for al fresco dining and enjoying the serene surroundings. The first-floor owner's suite is a sanctuary of luxury, boasting soaring ceilings, and an ensuite bathroom complete with a walk-in tiled shower, soaking tub, granite countertops, and a spacious walk-in closet. Additionally, the first floor library exudes elegance with its two-story ceiling and custom built-in shelves The wooden floating staircase leads you to a spacious loft overlooking the library and great room. Two generously sized bedrooms offer versatility, with one currently utilized as an office featuring custom built-ins. Beautiful, covered brick patio for outdoor gatherings. The lower level features a full bathroom and a new sauna, offering relaxation and leisure opportunities. Enjoy easy access to all that Beachwood has to offer while being surrounded by the beauty of this serene neighborhood. With its unparalleled quality, exquisite design, this residence offers a lifestyle of unparalleled comfort and sophistication. Don't miss your chance to experience the beauty and elegance of this stunning oasis.

    Zillow last checked:

    Listing updated:

    Listed by:

    Stacey L Jones staceyljones1@kw.com216-577-5874,

    Keller Williams Living,

    Michael N Jones 216-240-1147,

    Keller Williams Living

    Bought with:

    Chao Feng, 2023001951

    RE/MAX Haven Realty

    Source: MLS Now,MLS#: 5024420MLS LogoOriginating MLS: Akron Cleveland Association of REALTORS

    Facts & features

    Interior

    Bedrooms & bathrooms
    • Bedrooms: 3
    • Bathrooms: 4
    • Full bathrooms: 3
    • 1/2 bathrooms: 1
    • Main level bathrooms: 2
    • Main level bedrooms: 1
    Primary bedroom
    • Description: Flooring: Carpet
    • Features: Built-in Features, Vaulted Ceiling(s), Walk-In Closet(s), Window Treatments
    • Level: First
    • Dimensions: 13.30 x 24.00
    Bedroom
    • Description: Flooring: Carpet
    • Features: Built-in Features, Walk-In Closet(s), Window Treatments
    • Level: Second
    • Dimensions: 14.10 x 17.00
    Bedroom
    • Description: Flooring: Carpet
    • Features: Walk-In Closet(s), Window Treatments
    • Level: Second
    • Dimensions: 13.11 x 13.50
    Primary bathroom
    • Description: Flooring: Ceramic Tile
    • Level: First
    • Dimensions: 9.00 x 11.00
    Bathroom
    • Description: Flooring: Wood
    • Features: Granite Counters, Soaking Tub
    • Level: First
    • Dimensions: 5.10 x 5.40
    Bathroom
    • Description: Flooring: Ceramic Tile
    • Features: Granite Counters
    • Level: Second
    • Dimensions: 9.10 x 13.10
    Bathroom
    • Description: Flooring: Ceramic Tile
    • Features: Sauna
    • Level: Lower
    • Dimensions: 15.00 x 11.00
    Dining room
    • Description: Flooring: Luxury Vinyl Tile
    • Features: Built-in Features, Chandelier, Window Treatments
    • Level: First
    • Dimensions: 8.11 x 12.00
    Entry foyer
    • Description: Flooring: Luxury Vinyl Tile
    • Features: Chandelier, Cathedral Ceiling(s)
    • Level: First
    • Dimensions: 11.70 x 22.60
    Great room
    • Description: Flooring: Luxury Vinyl Tile
    • Features: Built-in Features, Cathedral Ceiling(s), Coffered Ceiling(s), Fireplace, Window Treatments
    • Level: First
    • Dimensions: 15.80 x 19.90
    Kitchen
    • Description: Flooring: Luxury Vinyl Tile
    • Features: Breakfast Bar, Built-in Features, Granite Counters
    • Level: First
    • Dimensions: 9.40 x 17.70
    Laundry
    • Description: Flooring: Luxury Vinyl Tile
    • Features: Built-in Features
    • Level: First
    • Dimensions: 10.10 x 6.20
    Library
    • Description: Flooring: Luxury Vinyl Tile
    • Features: Bookcases, Built-in Features, Cathedral Ceiling(s)
    • Level: First
    • Dimensions: 10.10 x 10.20
    Loft
    • Description: Flooring: Carpet
    • Features: Coffered Ceiling(s)
    • Level: Second
    • Dimensions: 22.00 x 20.00
    Other
    • Level: Lower
    • Dimensions: 6.60 x 5.11
    Other
    • Description: Flooring: Carpet
    • Features: Built-in Features
    • Level: Second
    Pantry
    • Description: Flooring: Wood
    • Features: Built-in Features
    • Level: Second
    • Dimensions: 4 x 3
    Heating
    • Forced Air, Gas
    Cooling
    • Central Air
    Appliances
    • Included: Built-In Oven, Cooktop, Dryer, Dishwasher, Disposal, Microwave, Refrigerator, Water Softener, Washer
    • Laundry: Washer Hookup, Main Level
    Features
    • Breakfast Bar, Bookcases, Built-in Features, Cathedral Ceiling(s), Granite Counters, Kitchen Island, Open Floorplan, Pantry, Recessed Lighting, Sauna, Vaulted Ceiling(s)
    • Basement: Full,Partially Finished
    • Number of fireplaces: 1
    • Fireplace features: Gas Log, Gas Starter, Great Room, Raised Hearth
    Interior area
    • Total structure area: 3,200
    • Total interior livable area: 3,200 sqft
    • Finished area above ground: 2,450
    • Finished area below ground: 750

    Property

    Parking
    • Total spaces: 2
    • Parking features: Attached, Drain, Garage, Garage Door Opener, Paved, Water Available
    • Attached garage spaces: 2
    Features
    • Levels: Two
    • Stories: 2
    • Patio & porch: Rear Porch, Patio
    • Has view: Yes
    • View description: Trees/Woods
    Lot
    • Size: 2,395 Square Feet
    • Dimensions: 40 x 60
    • Features: Wooded
    Details
    • Parcel number: 74129086

    Construction

    Type & style
    • Home type: SingleFamily
    • Architectural style: Colonial,Conventional
    • Property subtype: Single Family Residence
    Materials
    • Cedar, Stone, Wood Siding
    • Roof: Asphalt,Fiberglass
    Condition
    • Year built: 2018

    Utilities & green energy

    • Sewer: Public Sewer
    • Water: Public

    Community & HOA

    Community
    • Features: Common Grounds/Area
    • Security: Security System, Smoke Detector(s)
    • Subdivision: Fairwood Glen
    HOA
    • Has HOA: Yes
    • Services included: Maintenance Grounds, Reserve Fund, Snow Removal, Trash
    • HOA fee: $965 quarterly
    • HOA name: Fairmount Glen
    Location
    • Region: Beachwood

    Financial & listing details

    • Price per square foot: $266/sqft
    • Tax assessed value: $615,500
    • Annual tax amount: $11,417
    • Date on market: 3/17/2024
    • Cumulative days on market: 52 days

    Price history

    DateEventPrice
    5/10/2024Pending sale$850,000$266/sqft
    Source: MLS Now #5024420 Report a problem
    5/8/2024Sold$850,000$266/sqft
    Source: MLS Now #5024420 Report a problem
    4/4/2024Contingent$850,000$266/sqft
    Source: MLS Now #5024420 Report a problem
    3/20/2024Listed for sale$850,000$266/sqft
    Source: MLS Now #5024420 Report a problem
    3/20/2024Pending sale$850,000$266/sqft
    Source: MLS Now #5024420 Report a problem
    3/17/2024Listed for sale$850,000$266/sqft
    Source: MLS Now #5024420 Report a problem
    6/1/2023Listing removed--
    Source: MLS Now #4430636 Report a problem
    3/28/2023Listed for sale$850,000$266/sqft
    Source: MLS Now #4430636 Report a problem
    3/14/2023Listing removed--
    Source: MLS Now #4430636 Report a problem
    1/8/2023Listed for sale$850,000+470.5%$266/sqft
    Source: MLS Now #4430636 Report a problem
    8/4/2015Listing removed$149,000$47/sqft
    Source: RE/MAX Victory #3715220 Report a problem
    5/31/2015Listed for sale$149,000$47/sqft
    Source: RE/MAX Victory #3715220 Report a problem

    Public tax history

    YearProperty taxesTax assessment
    2025$11,075 +2%$215,430
    2024$10,860 -6.5%$215,430 +10.7%
    2023$11,621 $194,670
    2022-- $194,670
    2021$11,357 -1.5%$194,670 +3%
    2020$11,533 -3.9%$189,000
    2019$11,997 +7.4%$189,000 -42.6%
    2018$11,168 +87.4%$329,390 +245.1%
    2017$5,959 +509.7%$95,450 +538.5%
    2016$977 $14,950
    2015$977 -2.3%$14,950
    2014$1,000 +1.5%$14,950
    2013$986 +3.2%$14,950
    2012$955 -1.5%$14,950 -2.7%
    2011$970 +0.1%$15,370
    2010$969 +4.5%$15,370
    2009$927 -1.2%$15,370 -6%
    2008$938 +5%$16,350
    2007$893 $16,350
    Find assessor info on the county website

    Neighborhood: 44122

    Nearby schools

    GreatSchools rating
    Schools provided by the listing agent
    • District: Beachwood CSD - 1802

    Source: MLS Now. This data may not be complete. We recommend contacting the local school district to confirm school assignments for this home.

    Get a cash offer in 3 minutes
    Find out how much your home could sell for in as little as 3 minutes with a no-obligation cash offer.
    Estimated market value
    $890,100
    Get a cash offer in 3 minutes
    Find out how much your home could sell for in as little as 3 minutes with a no-obligation cash offer.
    Estimated market value
    $890,100