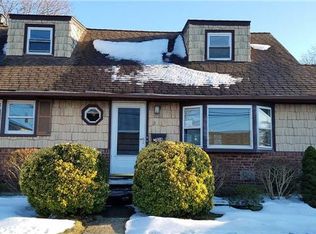
Comfortable living with ample space for owners. Home is up to date and has laundry facilities, spacious kitchen, Finished basement. The backyard is parklike and serene, private and peaceful.
Sold for $650,000
Zillow last checked:
Listing updated:
Bought with:
Ajay Kalia, 10401286721
Sun Lux Realty Inc
Source: OneKey® MLS as distributed by MLS GRID,MLS#: 882911
Price history
| Date | Event | Price |
|---|---|---|
| 10/20/2026 | Listing removed | $1,899,000$1,356/sqft |
Source:  OneKey® MLS as distributed by MLS GRID #968709 Report a problem OneKey® MLS as distributed by MLS GRID #968709 Report a problem | ||
| 10/5/2026 | Price change | $1,899,000+1.6%$1,356/sqft |
Source: OneKey® MLS as distributed by MLS GRID #968709 Report a problem | ||
| 9/14/2026 | Listed for sale | $1,869,000$1,335/sqft |
Source: OneKey® MLS as distributed by MLS GRID #968709 Report a problem | ||
| 8/19/2026 | Listing removed | $1,869,000$1,335/sqft |
Source: OneKey® MLS as distributed by MLS GRID #968709 Report a problem | ||
| 8/12/2026 | Listed for sale | $1,869,000$1,335/sqft |
Source: OneKey® MLS as distributed by MLS GRID #968709 Report a problem | ||
| 3/18/2026 | Pending sale | $1,869,000$1,335/sqft |
Source: OneKey® MLS as distributed by MLS GRID #968709 Report a problem | ||
| 3/8/2026 | Listed for sale | $1,869,000-10.5%$1,335/sqft |
Source: OneKey® MLS as distributed by MLS GRID #968709 Report a problem | ||
| 3/7/2026 | Listing removed | $2,088,888$1,492/sqft |
Source: OneKey® MLS as distributed by MLS GRID #943960 Report a problem | ||
| 12/13/2025 | Listed for sale | $2,088,888+221.4%$1,492/sqft |
Source: OneKey® MLS as distributed by MLS GRID #943960 Report a problem | ||
| 9/24/2025 | Sold | $650,000+3.3%$464/sqft |
Source: OneKey® MLS as distributed by MLS GRID #882911 Report a problem | ||
| 7/11/2025 | Pending sale | $629,000$449/sqft |
Source: OneKey® MLS as distributed by MLS GRID #882911 Report a problem | ||
| 6/27/2025 | Listed for sale | $629,000+50.7%$449/sqft |
Source: OneKey® MLS as distributed by MLS GRID #882911 Report a problem | ||
| 8/25/2006 | Sold | $417,500$298/sqft |
Source: Public Record Report a problem | ||
Nearby homes
Get a cash offer in 3 minutes
Find out how much your home could sell for in as little as 3 minutes with a no-obligation cash offer.
Estimated market value
$1,887,600
