Welcome home to this beautifully updated 4-bedroom ranch in the heart of Florissant, designed with space, comfort, and everyday living in mind. From the moment you step into the expansive entry foyer, you will feel how seamlessly this home flows for both busy mornings and relaxed evenings.
Original hardwood floors carry throughout the main level, leading you into multiple living spaces perfect for growing families, whether hosting holidays, enjoying movie nights, or giving everyone their own place to unwind. The cozy family room with fireplace opens directly to the updated eat-in kitchen, featuring modern cabinetry, solid surface countertops, stainless steel appliances, and a clear view of the backyard so you can keep an eye on kids or pets while you cook.
Step outside to your screened-in porch, the ideal spot for morning coffee, family dinners, or letting the kids play while you relax comfortably.
The primary suite offers a peaceful retreat with an updated private bath, while three additional bedrooms provide flexibility for kids, guests, or a home office.
Downstairs, the finished lower level expands your living space even further, perfect for a playroom, teen hangout, home gym, or game day setup, plus additional rooms ready for storage or future customization.
Outside, enjoy a partially fenced yard with room to play, and an oversized rear-entry two-car garage with a dedicated workroom, ideal for hobbies, projects, or extra storage.
This is more than a house, it is a place where memories are made, routines feel easy, and there is room for everyone to grow.
Closed
Listed by: EXP Realty, LLC • Christina M Karam • Contact: 314-441-6349
Bought with: Emmanuel Jamar Realty Group
Price Unknown
2520 Greenberry Dr, Florissant, MO 63033
4beds
3,271sqft
Single Family Residence
Built in 1963
9,718 Square Feet Lot
$327,700 Zestimate®
$--/sqft
$2,577 Estimated rent
Home value
$327,700
$305,000 - $351,000
$2,577/mo
Zestimate® history
Owner options
List your home for rent
$2,577/mo
Rent Zestimate®
Find your next renter with Zillow Rental Manager. Plus, with online applications, you can quickly screen prospective tenants – for free.
$2,577/mo
Rent Zestimate®
Refinance and save
Refinancing to a lower rate could help reduce your monthly payments and save thousands over the life of the loan.
Explore your selling options
Work with a Zillow partner agent
Leverage their expertise and Zillow's premium Showcase listings to get your home seen by more buyers.
Get startedList with your own agent
Get your home in front of millions of buyers by listing it on Zillow.
Learn how to do itSell it yourself
Take full control of how buyers see your home on Zillow by listing For Sale by Owner (FSBO).
List your homeWhat's special
Screened-in porchSolid surface countertopsModern cabinetryMultiple living spacesUpdated eat-in kitchenStainless steel appliancesExpansive entry foyer
Zillow last checked:
Listing updated:
Listed by:
Christina M Karam 314-441-6349,
EXP Realty, LLC
Bought with:
Beatrice C Covington, 2016025412
Emmanuel Jamar Realty Group
Source: MARIS,MLS#: 26022929 Originating MLS: St. Louis Association of REALTORS
Originating MLS: St. Louis Association of REALTORSFacts & features
Interior
Bedrooms & bathrooms
- Bedrooms: 4
- Bathrooms: 3
- Full bathrooms: 2
- 1/2 bathrooms: 1
- Main level bathrooms: 2
- Main level bedrooms: 4
Primary bedroom
- Description: On-suite with walk in closet and large bathroom
- Features: Floor Covering: Wood
- Level: Main
- Area: 360
- Dimensions: 20x18
Bedroom 4
- Features: Floor Covering: Wood
- Level: Main
- Area: 110
- Dimensions: 11x10
Primary bathroom
- Description: Modern Double sink, walk in-shower, and updated fixtures
- Features: Floor Covering: Ceramic Tile
- Level: Main
- Area: 55
- Dimensions: 11x5
Bathroom 2
- Features: Floor Covering: Wood
- Level: Main
- Area: 168
- Dimensions: 14x12
Bathroom 2
- Description: Modern update to bathroom with bathtub
- Features: Floor Covering: Ceramic Tile
- Level: Main
- Area: 54
- Dimensions: 6x9
Bathroom 3
- Features: Floor Covering: Wood
- Level: Main
- Area: 110
- Dimensions: 11x10
Bathroom 3
- Description: Half bath, possibly plumber for shower
- Features: Floor Covering: Luxury Vinyl Tile
- Level: Basement
- Area: 35
- Dimensions: 7x5
Basement
- Description: Lower level room with ceiling tile and carpeted, ideal for addtitonal family room
- Features: Floor Covering: Carpeting
- Level: Basement
- Area: 1305
- Dimensions: 45x29
Dining room
- Description: Open floor plan with living room, lots of natural light
- Features: Floor Covering: Wood
- Level: Main
- Area: 144
- Dimensions: 12x12
Family room
- Description: Updated with solid surface counters, sliding patio door to sunroom
- Features: Floor Covering: Wood
- Level: Main
- Area: 255
- Dimensions: 17x15
Kitchen
- Description: Open floor plan with family room, Brand new stainless steel appliances
- Features: Floor Covering: Luxury Vinyl Plank
- Level: Main
- Area: 210
- Dimensions: 15x14
Living room
- Description: Original Hardwood floors, Large windows
- Features: Floor Covering: Wood
- Level: Main
- Area: 234
- Dimensions: 18x13
Sunroom
- Description: Enclosed sunroom right off of family room, perfect for morning coffee
- Features: Floor Covering: Luxury Vinyl Plank
- Level: Main
- Area: 192
- Dimensions: 16x12
Heating
- Natural Gas
Cooling
- Ceiling Fan(s), Central Air, Electric
Appliances
- Included: Stainless Steel Appliance(s), Cooktop, Electric Cooktop, Dishwasher, Disposal, Ice Maker, Microwave, Built-In Electric Oven, Refrigerator, Water Heater, Gas Water Heater
- Laundry: In Basement
Features
- Flooring: Carpet, Ceramic Tile, Hardwood, Luxury Vinyl, Reclaimed Wood
- Basement: Partially Finished,Storage Space
- Number of fireplaces: 1
- Fireplace features: Family Room
Interior area
- Total structure area: 3,271
- Total interior livable area: 3,271 sqft
- Finished area above ground: 1,966
- Finished area below ground: 1,305
Property
Parking
- Total spaces: 2
- Parking features: Garage - Attached
- Attached garage spaces: 2
Features
- Levels: One
Lot
- Size: 9,718 Square Feet
- Features: Back Yard, Front Yard, Private
Details
- Parcel number: 08H310453
- Special conditions: Standard
Construction
Type & style
- Home type: SingleFamily
- Architectural style: Ranch,Traditional
- Property subtype: Single Family Residence
Materials
- Other
Condition
- Year built: 1963
Utilities & green energy
- Electric: Ameren
- Sewer: Public Sewer
- Water: Public
- Utilities for property: Cable Available, Electricity Connected, Natural Gas Connected, Phone Available, Sewer Connected, Water Connected
Community & HOA
Community
- Subdivision: Paddock Meadows 4
HOA
- Has HOA: No
Location
- Region: Florissant
Financial & listing details
- Tax assessed value: $235,700
- Annual tax amount: $3,719
- Date on market: 4/17/2026
- Cumulative days on market: 28 days
- Listing terms: Cash,Conventional,FHA,VA Loan
- Electric utility on property: Yes
Price history
| Date | Event | Price |
|---|---|---|
| 5/15/2026 | Sold | -- |
Source:  MARIS #26022929 Report a problem MARIS #26022929 Report a problem | ||
| 4/18/2026 | Contingent | $315,000$96/sqft |
Source: MARIS #26022929 Report a problem | ||
| 4/18/2026 | Pending sale | $315,000$96/sqft |
Source: MARIS #26022929 Report a problem | ||
| 4/17/2026 | Listed for sale | $315,000-3.1%$96/sqft |
Source: MARIS #26022929 Report a problem | ||
| 12/13/2025 | Listing removed | $325,000$99/sqft |
Source: MARIS #25065380 Report a problem | ||
| 9/24/2025 | Listed for sale | $325,000$99/sqft |
Source: MARIS #25065380 Report a problem | ||
| 6/25/2025 | Sold | -- |
Source: MARIS #25032043 Report a problem | ||
| 7/14/2011 | Listing removed | $1,275 |
Source: Redwood Property Management Report a problem | ||
| 6/28/2011 | Listed for rent | $1,275 |
Source: Redwood Property Management Report a problem | ||
| 2/5/2007 | Sold | -- |
Source: Public Record Report a problem | ||
Public tax history
| Year | Property taxes | Tax assessment |
|---|---|---|
| 2025 | $3,381 +10.8% | $44,790 +13% |
| 2024 | $3,051 +0.4% | $39,630 |
| 2023 | $3,040 +12.4% | $39,630 +28% |
| 2022 | $2,705 +1.7% | $30,970 |
| 2021 | $2,659 -0.7% | $30,970 +5.8% |
| 2020 | $2,677 +3.5% | $29,260 |
| 2019 | $2,585 | $29,260 +13.6% |
| 2018 | $2,585 | $25,750 |
| 2017 | $2,585 +0.5% | $25,750 +7.2% |
| 2016 | $2,571 +4.4% | $24,020 |
| 2015 | $2,462 | $24,020 +1.5% |
| 2014 | $2,462 +4.2% | $23,660 |
| 2013 | $2,364 | $23,660 -7.6% |
| 2012 | -- | $25,610 |
| 2011 | -- | $25,610 -15.1% |
| 2010 | $2,577 +7% | $30,160 |
| 2009 | $2,407 -3.5% | $30,160 -6.9% |
| 2008 | $2,495 +15.9% | $32,380 |
| 2007 | $2,153 | $32,380 +27.8% |
| 2006 | $2,153 -0.3% | $25,330 |
| 2005 | $2,160 +25.1% | $25,330 +20.7% |
| 2003 | $1,727 +2.6% | $20,990 +6.1% |
| 2002 | $1,683 +5.8% | $19,790 |
| 2001 | $1,590 | $19,790 |
Find assessor info on the county website
Neighborhood: 63033
Nearby homes
- $249,7004 bd2 ba2.1k sqft2540 Greenberry Dr, Florissant, MO 63033Off Market
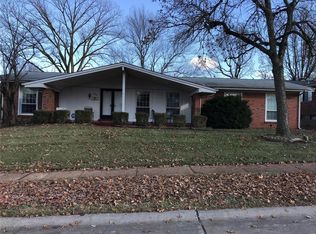
- $204,4003 bd2 ba1.4k sqft2470 Greenberry Dr, Florissant, MO 63033Off Market
- $230,4004 bd3 ba1.6k sqft6 Pastoral Ct, Florissant, MO 63033Off Market
- $253,9004 bd2 ba2k sqft7 Pastoral Ct, Florissant, MO 63033Off Market
- $237,7003 bd2 ba1.9k sqft2560 Greenberry Dr, Florissant, MO 63033Off Market
- $234,1004 bd2 ba2k sqft2450 Greenberry Dr, Florissant, MO 63033Off Market
- $--4 bd3 ba2.9k sqft2525 Greenberry Dr, Florissant, MO 63033Sold
- $211,4003 bd2 ba1.6k sqft2485 Greenberry Dr, Florissant, MO 63033Off Market
Nearby schools
GreatSchools rating
- NACommons Lane Elementary SchoolGrades: PK-2Distance: 0.1 mi
- 4/10Cross Keys Middle SchoolGrades: 7-8Distance: 1.8 mi
- 2/10Mccluer North High SchoolGrades: 9-12Distance: 0.9 mi
Schools provided by the listing agent
- Elementary: Commons Lane Elem.
- Middle: Cross Keys Middle
- High: Mccluer North High
Source: MARIS. This data may not be complete. We recommend contacting the local school district to confirm school assignments for this home.
Get a cash offer in 3 minutes
Find out how much your home could sell for in as little as 3 minutes with a no-obligation cash offer.
Estimated market value
$327,700
Get a cash offer in 3 minutes
Find out how much your home could sell for in as little as 3 minutes with a no-obligation cash offer.
Estimated market value
$327,700
- Missouri
- Saint Louis County
- Florissant
- 63033
- 2520 Greenberry Dr
Nearby cities
Nearby zip codes
Other Florissant Topics
