Presenting an extraordinary new construction (2024) masterpiece situated on over an acre (1.15 acres), this ultra-luxury estate offers 12,513 square feet under roof, with 7,602 square feet of meticulously designed living space under air with 8-car garage. This home is a harmonious blend of opulence and state-of-the-art engineering and is offered decorator-furnished. The entry and formal living areas are filled with natural light, highlighting the impressive 24-foot ceilings.
This five-bedroom, seven-and-a-half-bathroom residence features ensuite bedrooms, four air conditioners, and two water heaters, ensuring year-round comfort. The expansive living areas include an elegant office, a sophisticated club room, and a 120-bottle wine room, perfect for entertaining and relaxation. The large, spacious kitchen is a chef's dream, equipped with a 60" Thermador gas range double oven with a commercial-grade hood, side-by-side 36" Thermador built-in refrigerator and freezer, dual Thermador dishwashers, and ample storage. The walk-in butler's pantry includes an under-counter microwave and an additional refrigerator.
You'll find four 98-inch TVs strategically placed in the family room, club room, and outdoor patio, along with TVs in all bedrooms, providing an unparalleled entertainment experience.
Outdoors, the estate boasts a stunning 40' x 20' pool, a luxurious 10' x 8' hot tub with propane heating, and an outdoor barbecue area equipped with propane, an under-counter refrigerator, and a prep sink. The grounds are illuminated by over 120 landscape lights, accentuating the home's exquisite design and lush surroundings. Enjoy the warmth of two propane fireplaces and three propane fire pits, creating inviting spaces for gatherings.
Additional features include a full-house 48KW Generac generator for uninterrupted power, five serene water fountains, and a comprehensive security system with cameras and speakers throughout. The home is also equipped with Icynene spray foam insulation on the roof deck, ensuring energy efficiency.
The 8-car garage is a car enthusiast's dream with 20' x 9' double garage doors and 14-foot ceilings, offering ample space for an impressive collection.
Located on Greenbriar Drive, this estate is part of the exclusive Woodvue Property Owners Association, comprised of only 12 parcels, offering a true sense of community and privacy.
This estate is a sanctuary of luxury and innovation, offering a lifestyle of privacy, comfort, and elegance.
DISCLAIMER: Information published or otherwise provided by the listing company and its representatives including but not limited to prices, measurements, square footages, lot sizes, calculations, statistics, and videos are deemed reliable but are not guaranteed and are subject to errors, omissions or changes without notice. All such information should be independently verified by any prospective purchaser or seller. Parties should perform their own due diligence to verify such information prior to a sale or listing. Listing company expressly disclaims any warranty or representation regarding such information. LA is related to Seller.
Sold for $8,000,000
$8,000,000
2520 Greenbriar Drive, Delray Beach, FL 33445
5beds
7,602sqft
Single Family Residence
Built in 2024
1.15 Acres Lot
$8,045,200 Zestimate®
$1,052/sqft
$7,490 Estimated rent
Home value
$8,045,200
$7.16M - $9.09M
$7,490/mo
Zestimate® history
Owner options
List your home for rent
$7,490/mo
Rent Zestimate®
Find your next renter with Zillow Rental Manager. Plus, with online applications, you can quickly screen prospective tenants – for free.
$7,490/mo
Rent Zestimate®
Refinance and save
$55,350/mo
Est. payment
Refinancing to a lower rate could help reduce your monthly payments and save thousands over the life of the loan.
$55,350/mo
Est. payment
Explore your selling options
Work with a Zillow partner agent
Leverage their expertise and Zillow's premium Showcase listings to get your home seen by more buyers.
Get startedList with your own agent
Get your home in front of millions of buyers by listing it on Zillow.
Learn how to do itSell it yourself
Take full control of how buyers see your home on Zillow by listing For Sale by Owner (FSBO).
List your homeWhat's special
Zillow last checked:
Listing updated:
Listed by:
Megann Lucaj PA 561-702-0106,
Compass Florida LLC
Bought with:
Megann Lucaj PA, 3359265
Compass Florida LLC
Megann Lucaj PA, 3359265
Compass Florida LLC
Source: BeachesMLS,MLS#: R11027603 Originating MLS: BeachesMLS
Originating MLS: BeachesMLSFacts & features
Interior
Bedrooms & bathrooms
- Bedrooms: 5
- Bathrooms: 8
- Full bathrooms: 7
- 1/2 bathrooms: 1
- Main level bathrooms: 7
- Main level bedrooms: 5
Primary bedroom
- Level: Main
- Area: 630
- Dimensions: 35 X 18
Kitchen
- Level: Main
- Area: 504
- Dimensions: 24 X 21
Living room
- Level: Main
- Area: 400
- Dimensions: 20 X 20
Heating
- Central, Electric
Cooling
- Central Air, Electric
Appliances
- Included: Cooktop, Dryer, Dishwasher, Electric Water Heater, Disposal, Gas Range, Ice Maker, Microwave, Refrigerator, Washer
- Laundry: Inside, Laundry Closet
Features
- Wet Bar, Breakfast Bar, Built-in Features, Breakfast Area, Closet Cabinetry, Dining Area, Separate/Formal Dining Room, Entrance Foyer, Garden Tub/Roman Tub, High Ceilings, Custom Mirrors, Main Level Primary, Multiple En Suite Bathrooms, Pantry, Sitting Area in Primary, Separate Shower, Bar, Walk-In Closet(s)
- Windows: Storm Window(s)
- Has fireplace: Yes
- Furnished: Yes
Interior area
- Total structure area: 12,513
- Total interior livable area: 7,602 sqft
Property
Parking
- Total spaces: 8
- Parking features: Attached, Driveway, Garage, Garage Door Opener
- Attached garage spaces: 8
- Has uncovered spaces: Yes
Features
- Levels: One
- Stories: 1
- Entry location: Entry Level Living Area Y
- Patio & porch: Patio, Porch
- Exterior features: Built-in Barbecue, Barbecue, Lighting, Outdoor Kitchen, Outdoor Living Area, Outdoor Shower
- Has private pool: Yes
- Pool features: Heated, In Ground
- Has spa: Yes
- Spa features: Heated, In Ground
- Fencing: Fenced
- Waterfront features: None
Lot
- Size: 1.15 Acres
- Dimensions: 164 x 306
- Features: 1-2 Acres, Sprinklers Automatic
Details
- Parcel number: 12434630050000080
- Zoning: RR(cit
Construction
Type & style
- Home type: SingleFamily
- Architectural style: Colonial
- Property subtype: Single Family Residence
Materials
- Block
- Roof: Composition,Rolled/Hot Mop
Condition
- New Construction
- New construction: Yes
- Year built: 2024
Utilities & green energy
- Electric: 3 Phase
- Sewer: Public Sewer
- Water: Public
- Utilities for property: Cable Available, Sewer Available, Water Available
Community & HOA
Community
- Features: Home Owners Association, Street Lights
- Security: Security System Owned, Closed Circuit Camera(s), Smoke Detector(s)
- Subdivision: WOODVUE
HOA
- Has HOA: Yes
- Services included: Common Areas
- HOA fee: $125 monthly
Location
- Region: Delray Beach
Financial & listing details
- Price per square foot: $1,052/sqft
- Annual tax amount: $20,433
- Date on market: 10/9/2024
- Cumulative days on market: 67 days
- Listing terms: Cash
Price history
| Date | Event | Price |
|---|---|---|
| 2/10/2025 | Sold | $8,000,000-5.9%$1,052/sqft |
Source:  BeachesMLS #R11027603 Report a problem BeachesMLS #R11027603 Report a problem | ||
| 1/31/2025 | Pending sale | $8,500,000$1,118/sqft |
Source: BeachesMLS #RX-11027603 Report a problem | ||
| 11/19/2024 | Price change | $8,500,000-5.5%$1,118/sqft |
Source: BeachesMLS #RX-11027603 Report a problem | ||
| 11/4/2024 | Price change | $8,995,0000%$1,183/sqft |
Source: BeachesMLS #RX-11027603 Report a problem | ||
| 10/9/2024 | Listed for sale | $8,999,000+650.5%$1,184/sqft |
Source: BeachesMLS #RX-11027603 Report a problem | ||
| 3/16/2021 | Listing removed | -- |
Source: BeachesMLS #RX-10647194 Report a problem | ||
| 12/22/2020 | Listed for sale | $1,199,000$158/sqft |
Source: BeachesMLS #RX-10647194 Report a problem | ||
Public tax history
Tax history is unavailable.
Neighborhood: 33445
Nearby homes
- $8,000,0004 bd4 ba2.9k sqft2520 Greenbrier Dr, Delray Beach, FL 33445Sold
- $2,300,0003 bd3 ba2.9k sqft2420 Greenbrier Dr, Delray Beach, FL 33445Sold
- $2,608,2004 bd6 ba5k sqft2580 Greenbrier Dr, Delray Beach, FL 33445Off Market
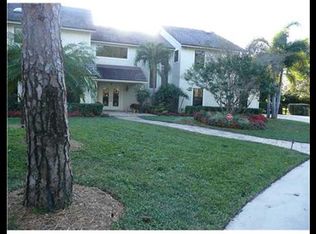
- $2,030,0005 bd3 ba4.3k sqft2580 Greenbriar Dr, Delray Beach, FL 33445Off Market
- $1,051,100-- bd2 ba2.2k sqft2904 San Remo Way, Delray Beach, FL 33445Off Market
- $1,112,5004 bd2 ba2.4k sqft2909 Genoa Way, Delray Beach, FL 33445Off Market
- $1,127,9003 bd2 ba2.2k sqft2911 San Remo Way, Delray Beach, FL 33445Off Market
- $1,668,6003 bd3 ba2.7k sqft2416 Greenbrier Dr, Delray Beach, FL 33445Off Market
Nearby schools
GreatSchools rating
- 6/10Orchard View Elementary SchoolGrades: PK-5Distance: 0.2 mi
- 8/10Spanish River Community High SchoolGrades: PK,6-12Distance: 3.6 mi
- 9/10Omni Middle SchoolGrades: 6-8Distance: 3.6 mi
Get a cash offer in 3 minutes
Find out how much your home could sell for in as little as 3 minutes with a no-obligation cash offer.
Estimated market value
$8,045,200
Get a cash offer in 3 minutes
Find out how much your home could sell for in as little as 3 minutes with a no-obligation cash offer.
Estimated market value
$8,045,200
- Florida
- Palm Beach County
- Delray Beach
- 33445
- 2520 Greenbriar Drive
Nearby cities
Nearby neighborhoods
Nearby zip codes
Other Delray Beach Topics
