Skip main navigation
Sold for $545,000
  • $545,000

    2520 Hardwood Ln, Hillsborough, NC 27278

    3beds
    2,103sqft
    Single Family Residence, Residential
    Built in 1983
    0.92 Acres Lot
    $547,200 Zestimate®
    $259/sqft
    $2,185 Estimated rent

    Home value

    $547,200

    $514,000 - $586,000

    $2,185/mo

    Zestimate® history
    Loading
    Loading...

    Owner options

    List your home for rent

    $2,185/mo

    Rent Zestimate®

    Find your next renter with Zillow Rental Manager. Plus, with online applications, you can quickly screen prospective tenants – for free.

    Learn more

    $2,185/mo

    Rent Zestimate®

    Refinance and save

    $3,306/mo

    Est. payment

    Refinancing to a lower rate could help reduce your monthly payments and save thousands over the life of the loan.

    See today's rates

    $3,306/mo

    Est. payment

    Explore your selling options

    Work with a Zillow partner agent

    Leverage their expertise and Zillow's premium Showcase listings to get your home seen by more buyers.

    Get started

    List with your own agent

    Get your home in front of millions of buyers by listing it on Zillow.

    Learn how to do it

    Sell it yourself

    Take full control of how buyers see your home on Zillow by listing For Sale by Owner (FSBO).

    List your home

    What's special

    Heated workshopNatural lightPrivate entryBeautiful landscaping detailsWater featuresExtra-tall ceilingsCathedral ceilings
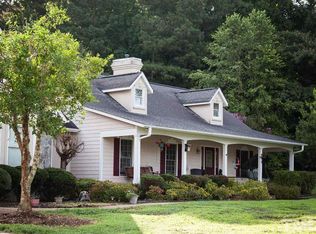
    One-of-a-kind property featuring huge 30'x50' heated workshop with extra-tall ceilings and a guest suite complete with kitchen, full bath, office/storage, and private entry. A large garden shed with bonus exercise or craft room overlooks a master gardener's dream landscape filled with colorful bulbs, flowering shrubs, native perennials, and water features including a koi pond. Enjoy the outdoor entertainment area with stone accents, pergola, and fireplace, perfect for gatherings. Inside, the home offers brick and oak floors, granite countertops, bright open spaces, and a primary bedroom/bath with walk-in closet on the main floor. Sunroom, large custom windows, and new skylights scattered throughout the home fill it with natural light, while cathedral ceilings and a built-in wine bar with fridge make the living area a great place to relax. Recent updates include new A/C and furnace (2022), remodeled primary bath (2019), newer stainless appliances, sealed crawlspace with dehumidifier, updated electrical panel (2024), and many other improvements. Koi pond pump replaced in 2025 with protective netting, and the property has been converted to natural gas. Decks and patio areas have been recently maintained, with multiple fenced spaces ideal for pets. A home like this with large outbuildings, a guest suite, and beautiful landscaping details offers a rare combination of utility and character you just don't see very often.

    Zillow last checked:

    Listing updated:

    Listed by:

    Blake Adcock 919-245-8772,

    Blake Adcock Real Estate LLC

    Bought with:

    Oscar Corrales, 267500

    The Insight Group

    Francisco Javier Duque Villegas, 308739

    The Insight Group

    Source: Doorify MLS,MLS#: 10130306MLS Logo

    Facts & features

    Interior

    Bedrooms & bathrooms
    • Bedrooms: 3
    • Bathrooms: 2
    • Full bathrooms: 2
    Heating
    • Forced Air, Natural Gas
    Cooling
    • Central Air
    Appliances
    • Included: Bar Fridge, Dishwasher, Dryer, Electric Cooktop, Electric Oven, Electric Range, Microwave, Wine Refrigerator
    • Laundry: Electric Dryer Hookup, Main Level
    Features
    • Apartment/Suite, Bathtub/Shower Combination, Cathedral Ceiling(s), Dual Closets, Granite Counters, High Ceilings, Master Downstairs, Recessed Lighting, Smooth Ceilings, Sound System, Walk-In Closet(s)
    • Flooring: Brick, Carpet, Hardwood, Tile
    • Number of fireplaces: 2
    • Fireplace features: Living Room, Outside, Wood Burning
    Interior area
    • Total structure area: 2,103
    • Total interior livable area: 2,103 sqft
    • Finished area above ground: 2,103
    • Finished area below ground: 0

    Property

    Parking
    • Total spaces: 4
    • Parking features: Asphalt, Driveway, Garage
    • Garage spaces: 4
    Features
    • Levels: One and One Half
    • Stories: 1.5
    • Patio & porch: Awning(s), Front Porch, Patio, Side Porch, Wrap Around
    • Exterior features: Awning(s), Fenced Yard, Garden, Rain Gutters
    • Fencing: Back Yard, Gate
    • Has view: Yes
    • View description: Forest, Garden
    Lot
    • Size: 0.92 Acres
    • Features: Back Yard, Garden, Landscaped, Wooded
    Details
    • Additional structures: Garage(s), Pergola, Shed(s), Workshop
    • Parcel number: 187313
    • Special conditions: Trust

    Construction

    Type & style
    • Home type: SingleFamily
    • Architectural style: Contemporary, Craftsman, Traditional
    • Property subtype: Single Family Residence, Residential
    Materials
    • Vinyl Siding
    • Foundation: Slab
    • Roof: Shingle
    Condition
    • New construction: No
    • Year built: 1983

    Utilities & green energy

    • Sewer: Septic Tank
    • Water: Well
    • Utilities for property: Natural Gas Connected

    Community & HOA

    Community
    • Subdivision: Oak Ridge
    HOA
    • Has HOA: No
    Location
    • Region: Hillsborough

    Financial & listing details

    • Price per square foot: $259/sqft
    • Tax assessed value: $469,226
    • Annual tax amount: $3,404
    • Date on market: 10/29/2025
    • Road surface type: Asphalt

    Price history

    DateEventPrice
    12/16/2025Sold$545,000+1.9%$259/sqft
    Source: Doorify MLS #10130306 Report a problem
    10/30/2025Pending sale$535,000$254/sqft
    Source: Doorify MLS #10130306 Report a problem
    10/29/2025Listed for sale$535,000+52.9%$254/sqft
    Source: Doorify MLS #10130306 Report a problem
    7/19/2018Sold$350,000+0%$166/sqft
    Source: Doorify MLS #2190993 Report a problem
    5/21/2018Pending sale$349,900$166/sqft
    Source: Hester Realty & Appraisals #2190993 Report a problem
    5/11/2018Listed for sale$349,900$166/sqft
    Source: Hester Realty & Appraisals #2190993 Report a problem

    Public tax history

    YearProperty taxesTax assessment
    2025$3,405 +27.7%$469,226 +85.6%
    2024$2,665 +5.9%$252,823
    2023$2,516 +17.4%$252,823
    2022$2,142 $252,823
    2021$2,142 +2.1%$252,823
    2020$2,098 -1.9%$252,823 -1.9%
    2019$2,138 -5.1%$257,680 +2.2%
    2018$2,252 +3%$252,087
    2017$2,186 -4.6%$252,087
    2016$2,291 $252,087 +57.2%
    2015$2,291 +44.8%$160,400
    2014$1,582 $160,400
    2013-- $160,400
    2012-- $160,400
    2011$1,357 +0%$160,400
    2010$1,357 +4.7%$160,400
    2009$1,296 $160,400
    2008$1,296 +5.3%$160,400 +15.2%
    2007$1,231 $139,212
    2006$1,231 $139,212
    2005$1,231 +3.1%$139,212
    2004$1,193 $139,212
    2003-- $139,212
    2002$1,097 +23.9%$139,212 +58.7%
    2000$886 $87,700
    Find assessor info on the county website

    Neighborhood: 27278

    Nearby schools

    GreatSchools rating
    Schools provided by the listing agent
    • Elementary: Durham - Eno Valley
    • Middle: Durham - Carrington
    • High: Durham - Northern

    Source: Doorify MLS. This data may not be complete. We recommend contacting the local school district to confirm school assignments for this home.

    Get a cash offer in 3 minutes
    Find out how much your home could sell for in as little as 3 minutes with a no-obligation cash offer.
    Estimated market value
    $547,200
    Get a cash offer in 3 minutes
    Find out how much your home could sell for in as little as 3 minutes with a no-obligation cash offer.
    Estimated market value
    $547,200