Skip main navigation
Sold
  • $175,000

    2520 Hillside Ave, Indianapolis, IN 46218

    3beds
    1,306sqft
    Residential, Single Family Residence
    Built in 1963
    6,969 Square Feet Lot
    $170,400 Zestimate®
    $134/sqft
    $1,338 Estimated rent

    Home value

    $170,400

    $162,000 - $179,000

    $1,338/mo

    Zestimate® history
    Loading
    Loading...

    Owner options

    List your home for rent

    $1,338/mo

    Rent Zestimate®

    Find your next renter with Zillow Rental Manager. Plus, with online applications, you can quickly screen prospective tenants – for free.

    Learn more

    $1,338/mo

    Rent Zestimate®

    Refinance and save

    $1,144/mo

    Est. payment

    Refinancing to a lower rate could help reduce your monthly payments and save thousands over the life of the loan.

    See today's rates

    $1,144/mo

    Est. payment

    Explore your selling options

    Work with a Zillow partner agent

    Leverage their expertise and Zillow's premium Showcase listings to get your home seen by more buyers.

    Get started

    List with your own agent

    Get your home in front of millions of buyers by listing it on Zillow.

    Learn how to do it

    Sell it yourself

    Take full control of how buyers see your home on Zillow by listing For Sale by Owner (FSBO).

    List your home

    What's special

    Convenient eat-up barGenerously sized bedroomsAmazing family roomBeautiful windowsCathedral ceilingsBuilt-in bookshelvesUpdated kitchen
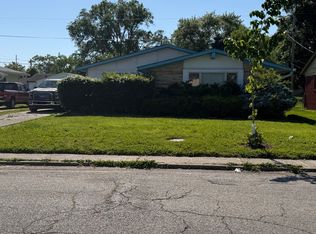
    What a fabulous home! As you enter, the lovely living room welcomes you and sets a cozy, relaxed tone throughout this wonderful space. It features built-in bookshelves perfect for displaying your treasured items. The amazing family room boasts cathedral ceilings, beautiful windows, and patio doors that lead out to an enclosed patio for your private enjoyment. The family room also includes a convenient eat-up bar with stools that separates the family room from the kitchen. The updated kitchen comes fully equipped with all appliances and beautiful cabinets. Additionally, the laundry room has a new freezer that's included and a door leading outside. This home offers three generously sized bedrooms-check out their dimensions! There is one lovely bathroom with a tub and shower. The fully fenced backyard features an adorable storage shed that matches the home perfectly. The family built this house and has passed it down through generations, showcasing pride of ownership in every room. Please see the attached list of upgrades. You MUST visit this fantastic home; you will not be disappointed!

    Zillow last checked:

    Listing updated:

    Listed by:

    Sherill Zierke 317-796-3633,

    F.C. Tucker Company

    Bought with:

    Michael Peterson

    Hoosier, REALTORS®

    Source: MIBOR as distributed by MLS GRID,MLS#: 22069464MLS Logo

    Facts & features

    Interior

    Bedrooms & bathrooms
    • Bedrooms: 3
    • Bathrooms: 1
    • Full bathrooms: 1
    • Main level bathrooms: 1
    • Main level bedrooms: 3
    Primary bedroom
    • Level: Main
    • Area: 140 Square Feet
    • Dimensions: 14X10
    Bedroom 2
    • Level: Main
    • Area: 126 Square Feet
    • Dimensions: 14X9
    Bedroom 3
    • Level: Main
    • Area: 140 Square Feet
    • Dimensions: 14X10
    Breakfast room
    • Level: Main
    • Area: 49 Square Feet
    • Dimensions: 7X7
    Family room
    • Level: Main
    • Area: 247 Square Feet
    • Dimensions: 19X13
    Kitchen
    • Level: Main
    • Area: 77 Square Feet
    • Dimensions: 11X7
    Laundry
    • Level: Main
    • Area: 63 Square Feet
    • Dimensions: 9X7
    Living room
    • Level: Main
    • Area: 204 Square Feet
    • Dimensions: 17X12
    Heating
    • Forced Air, Natural Gas
    Cooling
    • Central Air
    Appliances
    • Included: Dryer, Gas Water Heater, Microwave, Electric Oven, Refrigerator, Free-Standing Freezer, Washer, Water Heater
    • Laundry: Main Level
    Features
    • Attic Access, Breakfast Bar, Built-in Features, Cathedral Ceiling(s), Eat-in Kitchen
    • Has basement: No
    • Attic: Access Only
    Interior area
    • Total structure area: 1,306
    • Total interior livable area: 1,306 sqft

    Property

    Features
    • Levels: One
    • Stories: 1
    • Patio & porch: Patio
    • Fencing: Fenced,Chain Link,Full
    Lot
    • Size: 6,969 Square Feet
    Details
    • Additional structures: Storage
    • Parcel number: 490730114288000101
    • Horse amenities: None

    Construction

    Type & style
    • Home type: SingleFamily
    • Architectural style: Ranch
    • Property subtype: Residential, Single Family Residence
    Materials
    • Aluminum Siding, Stone, Wood Siding
    • Foundation: Concrete Perimeter, Stone, Wood
    Condition
    • Updated/Remodeled
    • New construction: No
    • Year built: 1963

    Utilities & green energy

    • Water: Public
    • Utilities for property: Electricity Connected, Water Connected

    Community & HOA

    Community
    • Security: Closed Circuit Camera(s), Panic Alarm, Smoke Detector(s)
    • Subdivision: Sangster Harrison
    HOA
    • Has HOA: No
    Location
    • Region: Indianapolis

    Financial & listing details

    • Price per square foot: $134/sqft
    • Tax assessed value: $80,500
    • Annual tax amount: $480
    • Date on market: 10/23/2025
    • Cumulative days on market: 104 days
    • Electric utility on property: Yes

    Price history

    DateEventPrice
    2/27/2026Sold$175,000$134/sqft
    Source: MIBOR as distributed by MLS GRID #22069464 Report a problem
    2/4/2026Pending sale$175,000$134/sqft
    Source: MIBOR as distributed by MLS GRID #22069464 Report a problem
    1/27/2026Price change$175,000-7.4%$134/sqft
    Source: MIBOR as distributed by MLS GRID #22069464 Report a problem
    11/17/2025Price change$189,000-5%$145/sqft
    Source: MIBOR as distributed by MLS GRID #22069464 Report a problem
    10/27/2025Price change$199,000-4.8%$152/sqft
    Source: MIBOR as distributed by MLS GRID #22069464 Report a problem
    10/23/2025Listed for sale$209,000$160/sqft
    Source: MIBOR as distributed by MLS GRID #22069464 Report a problem

    Public tax history

    YearProperty taxesTax assessment
    2025$479 +11.3%$80,500 +15%
    2024$431 -15.6%$70,000 +6.1%
    2023$510 +12.8%$66,000 -8.1%
    2022$452 +36.5%$71,800 +20.1%
    2021$331 -0.9%$59,800 +35.9%
    2020$334 +4.8%$44,000 +0.7%
    2019$319 +13.5%$43,700 +7.9%
    2018$281 -5.2%$40,500 +12.5%
    2017$297 +12.6%$36,000 +6.5%
    2016$263 -9.7%$33,800 -15.3%
    2014$291 -30.3%$39,900 +6.1%
    2013$418 $37,600 -24.8%
    2012$418 $50,000 +4.6%
    2011-- $47,800
    2010$373 +11.4%$47,800
    2009$334 $47,800 -5%
    2007-- $50,300 +16.4%
    2006-- $43,200 +5.9%
    2005-- $40,800
    2004-- $40,800
    2003-- $40,800 +63.2%
    2002-- $25,000 +200.1%
    2001-- $8,330 -8.1%
    2000-- $9,060
    Find assessor info on the county website

    Neighborhood: Martindale-Brightwood

    Nearby schools

    GreatSchools rating
    Get a cash offer in 3 minutes
    Find out how much your home could sell for in as little as 3 minutes with a no-obligation cash offer.
    Estimated market value
    $170,400
    Get a cash offer in 3 minutes
    Find out how much your home could sell for in as little as 3 minutes with a no-obligation cash offer.
    Estimated market value
    $170,400