Builders, Investors and retro-seeking Buyers! Here's your chance to snag this amazing Canton "BOGO" sale: Buy one home, get second lot free! Rare double lot in popular Holly Hills Neighborhood. Perfect opportunity to build a new home on second lot. This beautiful 3 be, 1 ba brick ranch with basement has been in the same family since it was built 66 years ago - a beloved, solid, well-maintained time capsule with mature trees and ideal location in Plain Local School District. Just minutes from Warstler Elementary, Oakwood Middle and GlenOak HS. Gorgeous wood floors. Polished Terrazzo bathroom floor. Charming vintage kitchen with original lighting, pass-through wood cabinetry, original countertops, mint-condition vintage wall oven, cooktop with overhead microwave, tiled backsplash. Take a look inside the kitchen cabinets and you'll be stunned at how new they still look!! Dining area includes lovely built-in wall curio cabinet with sliding glass and MCM pull-down pendant light. Single bathroom with beautifully preserved pink and black tile is straight out of the Jetson's with original gold-starred countertops and angled cabinet, pink toilet/bathtub and original overhead lighting that still works. Family room comes with original gorgeous stone fireplace, stone mantle and entry way stone planter. Piano and grandfather clock convey. Full basement doubles the space and comes with washer/dryer, workshop area, shower, sump pump, vintage refrigerator and stove (unplugged), plenty of storage space, fireplace, furniture and one special stuffed black squirrel on the wall. Owner was a machinist at Timken - tool box with vintage tools in basement all convey. Newer roof, newer HVAC, and newer water heater. Tall Ceilings in two-car garage with extra storage space. Shed in back. Natural Gas. Well Water, Septic, Sump pump. 100 amp. This home is in extraordinary condition for its age. Sold AS-IS. Fireplaces and chimney not warranted. This is a must-see and a very special opportunity!
For sale
$277,000
2520 Hollyview Ave NE, Canton, OH 44721
3beds
1,240sqft
Single Family Residence
Built in 1960
0.91 Acres Lot
$269,500 Zestimate®
$223/sqft
$-- HOA
What's special
Mcm pull-down pendant lightGorgeous wood floorsPass-through wood cabinetryCooktop with overhead microwaveMint-condition vintage wall ovenEntry way stone planterTiled backsplash
- 10 days |
- 637 |
- 28 |
Zillow last checked:
Listing updated:
Listed by:
Jana Gruber 937-838-2674,
Realistar
Source: DABR MLS,MLS#: 963987 Originating MLS: Dayton Area Board of REALTORS
Originating MLS: Dayton Area Board of REALTORSFacts & features
Interior
Bedrooms & bathrooms
- Bedrooms: 3
- Bathrooms: 1
- Full bathrooms: 1
- Main level bathrooms: 1
Bedroom
- Level: Main
- Dimensions: 11 x 13
Bedroom
- Level: Main
- Dimensions: 11 x 10
Bedroom
- Level: Main
- Dimensions: 9 x 11
Dining room
- Level: Main
- Dimensions: 11 x 9
Entry foyer
- Level: Main
- Dimensions: 4 x 3
Kitchen
- Level: Main
- Dimensions: 11 x 10
Living room
- Level: Main
- Dimensions: 20 x 13
Heating
- Baseboard
Cooling
- Central Air
Appliances
- Included: Built-In Oven, Cooktop, Dryer, Microwave, Range, Refrigerator, Water Softener, Washer, Gas Water Heater
Features
- Basement: Full,Unfinished
- Number of fireplaces: 2
- Fireplace features: Two, Wood Burning
Interior area
- Total structure area: 1,240
- Total interior livable area: 1,240 sqft
Property
Parking
- Total spaces: 2
- Parking features: Attached, Garage, Two Car Garage, Storage
- Attached garage spaces: 2
Features
- Levels: One
- Stories: 1
- Exterior features: Storage
Lot
- Size: 0.91 Acres
- Dimensions: 200 x 200
Details
- Additional structures: Shed(s)
- Parcel number: 5215348
- Zoning: Residential
- Zoning description: Residential
Construction
Type & style
- Home type: SingleFamily
- Property subtype: Single Family Residence
Materials
- Brick, Stone
Condition
- Year built: 1960
Community & HOA
Community
- Subdivision: Holly Hills
HOA
- Has HOA: No
Location
- Region: Canton
Financial & listing details
- Price per square foot: $223/sqft
- Tax assessed value: $167,300
- Annual tax amount: $1,943
- Date on market: 7/12/2026
- Listing terms: Conventional
Estimated market value
$269,500
$256,000 - $283,000
$1,538/mo
Price history
| Date | Event | Price |
|---|---|---|
| 7/12/2026 | Listed for sale | $277,000$223/sqft |
Source:  DABR MLS #963987 Report a problem DABR MLS #963987 Report a problem | ||
Public tax history
| Year | Property taxes | Tax assessment |
|---|---|---|
| 2024 | $1,943 +7% | $58,560 +25.8% |
| 2023 | $1,815 -0.5% | $46,550 |
| 2022 | $1,825 -0.1% | $46,550 |
| 2021 | $1,826 +9.5% | $46,550 +14.5% |
| 2020 | $1,668 | $40,640 |
| 2019 | $1,668 | $40,640 |
| 2018 | $1,668 +3% | $40,640 +9.3% |
| 2017 | $1,619 -10.7% | $37,170 -8.3% |
| 2016 | $1,812 -18.8% | $40,530 |
| 2015 | $2,232 | $40,530 +9.6% |
| 2014 | $2,232 +119% | $36,970 |
| 2013 | $1,019 | $36,970 |
| 2012 | -- | $36,970 -9.7% |
| 2011 | -- | $40,920 +0.3% |
| 2010 | -- | $40,810 |
| 2009 | $2,025 +15.2% | -- |
| 2008 | $1,758 -0.8% | -- |
| 2007 | $1,773 +8% | -- |
| 2005 | $1,642 -2.5% | -- |
| 2004 | $1,684 +1.1% | -- |
| 2003 | $1,666 +6.9% | -- |
| 2002 | $1,559 +15.2% | -- |
| 2001 | $1,353 +4.2% | -- |
| 2000 | $1,298 | -- |
Find assessor info on the county website
Monthly payment
Est. payment
Payment breakdown
Explore the cost of this home by adjusting the details. Changes won't be saved.Climate risks
Neighborhood: 44721
Nearby schools
GreatSchools rating
- 6/10Charles L Warstler Elementary SchoolGrades: K-4Distance: 0.2 mi
- 6/10Oakwood Junior High SchoolGrades: 7-8Distance: 0.3 mi
- 5/10GlenOak High SchoolGrades: 9-12Distance: 0.6 mi
Schools provided by the listing agent
- District: North Canton
Source: DABR MLS. This data may not be complete. We recommend contacting the local school district to confirm school assignments for this home.
- $242,9003 bd1 ba1.2k sqft2510 Hollyview Ave NE, Canton, OH 44721Off Market
- $261,1003 bd2 ba1.4k sqft2534 Hollyview Ave NE, Canton, OH 44721Off Market
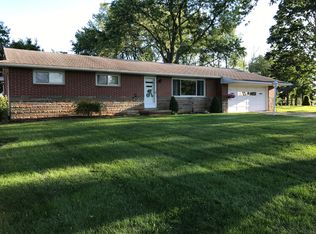
- $236,4003 bd1 ba1.4k sqft2525 Kingswood St NE, Canton, OH 44721Off Market
- $200,6003 bd1 ba1.3k sqft2521 Kingswood St NE, Canton, OH 44721Off Market
- $249,1003 bd1 ba1.5k sqft2501 Kingswood St NE, Canton, OH 44721Off Market
- $26,000-- bd-- ba-- sqft2515 Kingswood St NE, Canton, OH 44721Off Market
- $282,5003 bd1 ba1.7k sqft2500 Hollyview Ave NE, Canton, OH 44721Off Market
- $278,1003 bd2 ba2.2k sqft2544 Hollyview Ave NE, Canton, OH 44721Off Market
A local agent can set up tours, give advice and negotiate with sellers.
A local lender can help you make sure your offer is ready when you are.
Similar homes
- $250,0004 bd2 ba1.5k sqft6030 Firestone Rd NE, Canton, OH 44721For Sale
 MLS ID #5208629, Cheryl Feiock, Whipple Auction & Realty Inc. MLS Now
 - $--3 bd1 ba925 sqft2425 40th St NE, Canton, OH 44705Auction
 MLS ID #5226664, George P Kiko, Kiko. MLS Now
 - $245,5003 bd2 ba1.5k sqft319 Bachtel St SE, North Canton, OH 44720For Sale
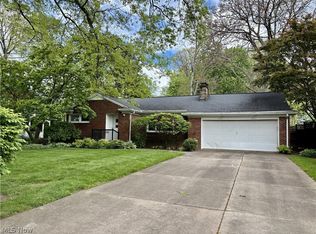 MLS ID #5228047, Suzanne M Toth, RE/MAX Impact. MLS Now
 - $265,0003 bd2 ba1.7k sqft3125 Trump Ave SE, Canton, OH 44707For Sale
 MLS ID #5228743, Heather L. Halman, Real of Ohio. MLS Now
 - $220,0003 bd2 ba1.1k sqft3063 Diamond St NE, Canton, OH 44721For SaleMLS ID #5217082, Megan Eckstein, Keller Williams Legacy Group Realty. MLS Now
- $--2 bd2 ba936 sqft2933 Coventry Blvd NE, Canton, OH 44705AuctionMLS ID #5223424, Ray A Yoder, Kaufman Realty & Auction, LLC.. MLS Now
- $279,9004 bd2 ba1.8k sqft3363 Greensburg Rd, North Canton, OH 44720For SaleMLS ID #5228968, Joshua Boyd, Keller Williams Greater Metropolitan. MLS Now
- $264,9003 bd3 ba1.7k sqft330 Weber Ave NE, North Canton, OH 44720For SaleMLS ID #5218602, Greg Pepper, Cutler Real Estate. MLS Now
- $244,9003 bd2 ba1.1k sqft514 6th St NW, North Canton, OH 44720For SaleMLS ID #5227515, Dayna Edwards, EXP Realty, LLC.. MLS Now
- $--3 bd1 ba1.4k sqft2196 Congress Lake Rd, Mogadore, OH 44260AuctionAuction.com 2
- $244,9004 bd2 ba1.8k sqft249 Liberty St E, East Canton, OH 44730For SaleMLS ID #5228973, Angie Hartong, High Point Real Estate Group. MLS Now
- $225,0003 bd1 ba1.4k sqft4829 Dueber Ave SW, Canton, OH 44706For SaleMLS ID #5229630, Marilyn Latine, Howard Hanna. MLS Now
- $259,9003 bd2 ba1.3k sqft5475 Parks Ave NE, Louisville, OH 44641For SaleMLS ID #5217289, Lisa A Lingenhoel, Keller Williams Chervenic Rlty. MLS Now
- $265,0003 bd2 ba1.4k sqft916 Marion Ave NW, Massillon, OH 44646For SaleMLS ID #5216720, Megan Eckstein, Keller Williams Legacy Group Realty. MLS Now
- $250,0002 bd2 ba1.4k sqft12782 Forsythia Ave NW, Uniontown, OH 44685For SaleMLS ID #5229710, Danielle Brown, RE/MAX Trends Realty. MLS Now
- $299,9003 bd3 ba1.5k sqft2333 Brooklyn Ave SW, Canton, OH 44706For SaleMLS ID #5221376, Brenda Kohler, Hayes Realty. MLS Now
- $289,9002 bd1 ba1k sqft1821 Whipple Ave NW, Canton, OH 44708For SaleMLS ID #5199999, Marcy J Klee, Keller Williams Legacy Group Realty. MLS Now
- $259,9003 bd3 ba1.8k sqft8000 Parks Ave NE, Alliance, OH 44601For SaleMLS ID #5217040, Lisa M Trummer, Tanner Real Estate Co.. MLS Now
- $285,0003 bd1 ba1.2k sqft603 East Ave, Tallmadge, OH 44278For SaleMLS ID #5224863, Kristina Phillips, EXP Realty, LLC.. MLS Now
- $237,0003 bd1 ba1.3k sqft13526 Glenvale Ave NW, Uniontown, OH 44685For SaleMLS ID #5228129, Debbie L Ferrante, RE/MAX Edge Realty. MLS Now
