Welcome to this gorgeous Valore built brick charmer situated at end of cul-de-sac in prestigious Quail Hollow. The updates throughout are impressive and very well designed. Enhanced wainscotting, crown moldings, encased doorways as well as windows and front door replacement. Dual Water Heaters (2023), Dual HVAC systems & 2025 Roof replacement along with gutters and gutter guards & 6 skylights give peace of mind for mechanicals. Most recently-complete kitchen reconfiguration. This included Quartzite counters, island & backsplash. 3 sinks, stainless appliance package of dual convention ovens, induction stovetop with hood, microwave drawer & beverage + wine refrigerators. The newly created mudroom includes first of 2 laundry areas – the other is conveniently located off a 2nd floor hallway. 4 of the 5 full baths all remodeled to feature floating vanities, heating flooring, walk-in showers, upgraded fixtures, quart countertops. A 5th bedroom was added to the 2nd floor serviced by the 3rd full bath. First floor home office is currently used as 6th bedroom adjacent to newly created full bath. Finished lower level has 7th bedroom and 5th full bath, great for an au pair suite. This level is a walk-out to private patio & great for work out area & home entertainment. Additional features include; 3 car side entry garage with EV-charger and shelving, decks off kitchen, beamed family room & primary bedroom, front & rear irrigation. This home sits on private lot, yet minutes to transportation, shopping, schools & Lake Erie
Closed
$1,335,000
2520 Interlachen Ln, Westlake, OH 44145
6beds
5,655sqft
Single Family Residence
Built in 1990
0.48 Acres Lot
$1,349,400 Zestimate®
$236/sqft
$6,299 Estimated rent
Home value
$1,349,400
$1.25M - $1.46M
$6,299/mo
Zestimate® history
Owner options
List your home for rent
$6,299/mo
Rent Zestimate®
Find your next renter with Zillow Rental Manager. Plus, with online applications, you can quickly screen prospective tenants – for free.
$6,299/mo
Rent Zestimate®
Refinance and save
$8,180/mo
Est. payment
Refinancing to a lower rate could help reduce your monthly payments and save thousands over the life of the loan.
$8,180/mo
Est. payment
Explore your selling options
Work with a Zillow partner agent
Leverage their expertise and Zillow's premium Showcase listings to get your home seen by more buyers.
Get startedList with your own agent
Get your home in front of millions of buyers by listing it on Zillow.
Learn how to do itSell it yourself
Take full control of how buyers see your home on Zillow by listing For Sale by Owner (FSBO).
List your homeWhat's special
Home officePrivate patioFinished lower levelBrick charmerDecks off kitchenUpgraded fixturesEnd of cul-de-sac
Zillow last checked:
Listing updated:
Listed by:
Aileen FitzGerald 440-227-5878 aileenfitzgerald@howardhanna.com,
Howard Hanna,
Elizabeth Gleim 216-926-5352,
Howard Hanna
Bought with:
Mary G Russell, 2014004087
Coldwell Banker Schmidt Realty
Source: MLS Now,MLS#: 5169451Originating MLS: Akron Cleveland Association of REALTORS
Facts & features
Interior
Bedrooms & bathrooms
- Bedrooms: 6
- Bathrooms: 5
- Full bathrooms: 5
- Main level bathrooms: 1
- Main level bedrooms: 1
Primary bedroom
- Description: W/ Balcony Overlooking Private Rear Yard,Flooring: Bamboo
- Level: Second
- Dimensions: 32 x 17
Bedroom
- Description: W/ Large Closet with Built-Ins, Access to Full Bath,Flooring: Carpet
- Level: Second
- Dimensions: 14 x 14
Bedroom
- Description: W/ Large Closet with Built-Ins, Access to Full Bath,Flooring: Carpet
- Level: Second
- Dimensions: 17 x 16
Bedroom
- Description: -Currently used as Home Office,Flooring: Carpet
- Level: Second
- Dimensions: 12 x 13
Bedroom
- Description: -Lower Level Bedroom W/ Full Bath (Could be great for an Au Pair)
- Level: Lower
- Dimensions: 10 x 12
Primary bathroom
- Description: -Adjacent to 13x9 Walk-In Closet with Island -All Remodeled
- Level: Second
- Dimensions: 10 x 13
Bathroom
- Description: -Full Bath Adjacent to Bedroom #7
- Level: Lower
Other
- Description: -Bedroom #5 or Bonus Room, Newly Created,Flooring: Carpet
- Level: Second
- Dimensions: 26 x 14
Dining room
- Description: W/ Maple Floors,Flooring: Hardwood
- Level: First
- Dimensions: 17 x 14
Eat in kitchen
- Description: -Total Remodel,Flooring: Hardwood
- Level: First
- Dimensions: 31 x 17
Entry foyer
- Description: W/ Gorgeous Maple Wood Floors,Flooring: Hardwood
- Level: First
- Dimensions: 10 x 16
Family room
- Description: W/ Volume Ceiling & Access to Outdoor Deck,Flooring: Carpet
- Level: First
- Dimensions: 17 x 24
Laundry
- Description: W/ Built-In Bench & Coat Closet,Flooring: Hardwood
- Level: First
- Dimensions: 14 x 6
Library
- Description: -Currently used as 1st Floor Guest Bedroom
- Level: First
- Dimensions: 17 x 12
Living room
- Description: W/ Gorgeous Refaced Fireplace & Maple Floors,Flooring: Hardwood
- Level: First
- Dimensions: 13 x 17
Recreation
- Description: Flooring: Carpet
- Level: Lower
- Dimensions: 53 x 20
Utility room
- Description: -Second Laundry Area,Flooring: Tile
- Level: Second
Heating
- Forced Air, Gas
Cooling
- Central Air, Ceiling Fan(s), Dual
Appliances
- Included: Built-In Oven, Dryer, Dishwasher, Disposal, Microwave, Range, Refrigerator, Washer
- Laundry: Main Level, Laundry Room, Other, Upper Level
Features
- Wet Bar, Ceiling Fan(s), Chandelier, Crown Molding, Double Vanity, Entrance Foyer, Eat-in Kitchen, High Ceilings, Kitchen Island, Open Floorplan, Pantry, Stone Counters, Recessed Lighting, Walk-In Closet(s)
- Windows: Blinds, Skylight(s), Wood Frames, Window Treatments
- Basement: Daylight,Finished,Walk-Out Access
- Number of fireplaces: 2
- Fireplace features: Family Room, Gas Log, Living Room
Interior area
- Total structure area: 5,655
- Total interior livable area: 5,655 sqft
- Finished area above ground: 4,260
- Finished area below ground: 1,395
Property
Parking
- Parking features: Attached, Direct Access, Garage, Garage Door Opener, Paved, Parking Pad, Garage Faces Side
- Attached garage spaces: 3
Features
- Levels: Two
- Stories: 2
- Patio & porch: Deck, Patio, Balcony
- Exterior features: Balcony, Sprinkler/Irrigation, Lighting, Private Yard
- Fencing: Block,Other
Lot
- Size: 0.48 Acres
- Features: Cul-De-Sac, Landscaped
Details
- Parcel number: 21430098
Construction
Type & style
- Home type: SingleFamily
- Architectural style: Colonial
- Property subtype: Single Family Residence
Materials
- Brick, Other, Stone
- Roof: Asphalt,Other
Condition
- Year built: 1990
Details
- Builder name: Valore
Utilities & green energy
- Sewer: Public Sewer
- Water: Public
Community & HOA
Community
- Subdivision: Quail Hollow
HOA
- Has HOA: Yes
- Services included: Other
- HOA fee: $400 annually
- HOA name: Quail Hollow
Location
- Region: Westlake
Financial & listing details
- Price per square foot: $236/sqft
- Tax assessed value: $937,100
- Annual tax amount: $15,537
- Date on market: 11/3/2025
- Cumulative days on market: 100 days
- Listing agreement: Exclusive Right To Sell
- Listing terms: Cash,Conventional
Price history
| Date | Event | Price |
|---|---|---|
| 4/17/2026 | Sold | $1,335,000-4.6%$236/sqft |
Source: MLS Now #5169451 Report a problem | ||
| 2/9/2026 | Pending sale | $1,399,000$247/sqft |
Source: MLS Now #5169451 Report a problem | ||
| 11/3/2025 | Listed for sale | $1,399,000+93%$247/sqft |
Source: MLS Now #5169451 Report a problem | ||
| 3/13/2015 | Sold | $725,000$128/sqft |
Source:  MLS Now #3641029 Report a problem MLS Now #3641029 Report a problem | ||
| 1/23/2015 | Pending sale | $725,000$128/sqft |
Source: W.W. Reed & Son Real Estate #3641029 Report a problem | ||
| 1/23/2015 | Listed for sale | $725,000$128/sqft |
Source: W.W. Reed & Son Real Estate #3641029 Report a problem | ||
| 10/5/2014 | Listing removed | $725,000$128/sqft |
Source: W.W. Reed & Son Real Estate #3641029 Report a problem | ||
| 9/4/2014 | Price change | $725,000-9.3%$128/sqft |
Source: W.W. Reed & Son Real Estate #3641029 Report a problem | ||
| 7/30/2014 | Listed for sale | $799,000+37.8%$141/sqft |
Source: W.W. Reed & Son Real Estate #3641029 Report a problem | ||
| 1/25/1996 | Sold | $580,000$103/sqft |
Source: Public Record Report a problem | ||
Public tax history
| Year | Property taxes | Tax assessment |
|---|---|---|
| 2025 | $15,385 -1% | $327,990 |
| 2024 | $15,537 +14.7% | $327,990 +34.1% |
| 2023 | $13,549 +1.6% | $244,510 |
| 2022 | $13,332 -0.1% | $244,510 |
| 2021 | $13,349 -6.4% | $244,510 +2% |
| 2020 | $14,266 +0.7% | $239,720 |
| 2019 | $14,174 +2% | $239,720 |
| 2018 | $13,895 -6.1% | $239,720 -0.2% |
| 2017 | $14,798 +1.1% | $240,110 |
| 2016 | $14,639 | $240,110 |
| 2015 | $14,639 +9.4% | $240,110 +12% |
| 2014 | $13,387 +1.5% | $214,380 |
| 2013 | $13,193 +3.6% | $214,380 |
| 2012 | $12,730 +2.2% | $214,380 +1.3% |
| 2011 | $12,456 +0.1% | $211,550 |
| 2010 | $12,447 +961.4% | $211,550 |
| 2009 | $1,173 -90.1% | $211,550 -5% |
| 2008 | $11,879 +2.2% | $222,680 |
| 2007 | $11,629 -7.4% | $222,680 -7.3% |
| 2006 | $12,561 +15.3% | $240,140 +8.5% |
| 2005 | $10,896 +1.3% | $221,280 |
| 2004 | $10,752 +0.7% | $221,280 |
| 2003 | $10,679 +7.7% | $221,280 +9% |
| 2002 | $9,917 -45.2% | $203,000 |
| 2001 | $18,087 -0.1% | $203,000 |
| 2000 | $18,108 | $203,000 |
Find assessor info on the county website
Neighborhood: 44145
Nearby homes
- $1,808,6006 bd5 ba8.5k sqft2516 Interlachen Ln, Westlake, OH 44145Off Market
- $1,603,1004 bd6 ba5.2k sqft2519 Interlachen Ln, Westlake, OH 44145Off Market
- $1,402,0005 bd8 ba8k sqft2512 Interlachen Ln, Westlake, OH 44145Off Market
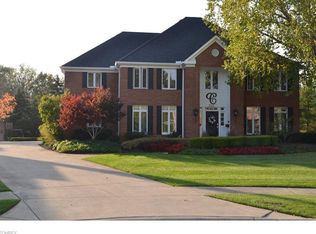
- $1,746,0007 bd6 ba6.2k sqft2511 Interlachen Ln, Westlake, OH 44145Off Market
- $439,9004 bd2 ba2.4k sqft23356 Westwood Rd, Westlake, OH 44145Off Market
- $287,7003 bd2 ba1.1k sqft23196 Westwood Rd, Westlake, OH 44145Off Market
- $371,1004 bd1 ba2.5k sqft23280 Westwood Ave, Westlake, OH 44145Off Market
- $742,8004 bd3 ba5.3k sqft23281 Westwood Ave, Westlake, OH 44145Off Market
Nearby schools
GreatSchools rating
- 8/10Dover Intermediate SchoolGrades: 5-6Distance: 2.4 mi
- 8/10Lee Burneson Middle SchoolGrades: 7-8Distance: 2.6 mi
- 8/10Westlake High SchoolGrades: 9-12Distance: 2.7 mi
Schools provided by the listing agent
- District: Westlake CSD - 1832
Source: MLS Now. This data may not be complete. We recommend contacting the local school district to confirm school assignments for this home.
Get a cash offer in 3 minutes
Find out how much your home could sell for in as little as 3 minutes with a no-obligation cash offer.
Estimated market value
$1,349,400
Get a cash offer in 3 minutes
Find out how much your home could sell for in as little as 3 minutes with a no-obligation cash offer.
Estimated market value
$1,349,400
- Ohio
- Cuyahoga County
- Westlake
- 44145
- 2520 Interlachen Ln
Nearby cities
Nearby zip codes
Other Westlake Topics
