Skip main navigation
Active under contract
  • $1,495,000

    2520 Ionian Cv, Austin, TX 78730

    5beds
    5,016sqft
    : 
    Loading
    Get pre-qualified
    Single Family Residence
    Built in 2012
    0.4 Acres Lot
    $-- Zestimate®
    $298/sqft
    $83/mo HOA

    What's special

    Gated poolGorgeous backyardOutdoor kitchen with fridgeMassive oaksTray ceilingBacking to woodsBacks to woods
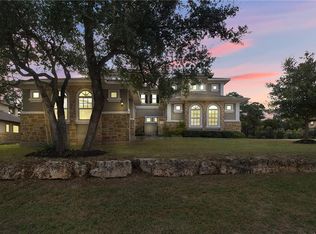
    Reduced 200K since first listed and the lowest price per foot of anything Sold in Greenshores or Woods Of Greenshores in the last 2 years...and now with a gorgeous remodel!! Behind the gates in Woods of Greenshores, walking distance to Emma Long Park and Ski Shores. Over 5,000 sf, backing to woods, gorgeous backyard... massive oaks, gated pool, outdoor kitchen with fridge, and two covered outdoor living areas. Incredible floorplan with master plus second bed/bath on the main level. Beautiful updated wood floors throughout most of the first floor, staircase, and part of upstairs. The soaring two-story family room with beamed ceiling and wall of windows is wide open to a dramatic staircase and the tastefully updated kitchen... gorgeous tops to match the wood floors, designer cabinet color, built-in appliances with double ovens, 6-burner commercial-style gas cooktop with grill inside the arched stone cooking area, butler's pantry/coffee bar, and an updated designer backsplash. Master suite is right out of a magazine, with a completely gutted and updated spa-like bath that shows what you can have when you throw out your budget, two walk-in closets, tray ceiling, sitting area, and direct back patio and pool access. Upstairs are three additional bedrooms, plus a media room and a gameroom with access to the second-floor covered outdoor patio. Amazing updates throughout, including updated HVACs and water heaters. Nestled just off the shores of Lake Austin, plus just 25 minutes to downtown and 15 minutes to The Domain. This should check all of the boxes for all the things y'all always tell me you want... cul-de-sac, gated (for lock and leave), backs to woods, killer master plus another bedroom/bath and dedicated office on the first floor, and amazing backyard entertaining area(s). Just compare prices—don't miss this opportunity (just see pics)!!
    75 days
    |
    1,211
    |
    90
    |

    Zillow last checked:

    Listing updated:

    Listed by:

    Andrew Allen (512) 346-3550,

    Keller Williams Realty (512) 346-3550

    Source: Unlock MLS,MLS#: 1701943MLS Logo

      Facts & features

      Interior

      Bedrooms & bathrooms
      • Bedrooms: 5
      • Bathrooms: 4
      • Full bathrooms: 4
      • Main level bedrooms: 2
      Heating
      • Central
      Cooling
      • Ceiling Fan(s), Central Air
      Appliances
      • Included: Built-In Oven(s), Cooktop, Dishwasher, Disposal, Exhaust Fan, Gas Cooktop, Microwave, Oven, Double Oven, RNGHD, Self Cleaning Oven, Stainless Steel Appliance(s), Vented Exhaust Fan
      Features
      • Breakfast Bar, Built-in Features, Ceiling Fan(s), Beamed Ceilings, High Ceilings, Chandelier, Granite Counters, Quartz Counters, Crown Molding, Double Vanity, Eat-in Kitchen, French Doors, High Speed Internet, In-Law Floorplan, Interior Steps, Kitchen Island, Multiple Dining Areas, Multiple Living Areas, Open Floorplan, Pantry, Primary Bedroom on Main, Recessed Lighting, Soaking Tub, Study/Home Office, Walk-In Closet(s)
      • Flooring: Carpet, Tile, Wood
      • Windows: Double Pane Windows, Shutters
      • Fireplace features: None
      Interior area
      • Total interior livable area: 5,016 sqft

      Property

      Parking
      • Total spaces: 3
      • Parking features: Attached, Garage Faces Side
      • Attached garage spaces: 3
      Accessibility
      • Accessibility features: None
      Features
      • Levels: Two
      • Stories: 2
      • Patio & porch: Covered, Front Porch, Patio, Porch, Rear Porch
      • Exterior features: Balcony, Barbecue, Gutters Full, Lighting, Outdoor Grill, Private Yard
      • Has private pool: Yes
      • Pool features: Fenced, Filtered, In Ground, Outdoor Pool
      • Fencing: Back Yard, Fenced, Full, Wrought Iron
      • Has view: Yes
      • View description: Trees/Woods
      • Waterfront features: None
      Lot
      • Size: 0.4 Acres
      • Features: Back to Park/Greenbelt, Back Yard, Cul-De-Sac, Curbs, Landscaped, Level, Sprinkler - Automatic, Sprinkler - In-ground, Many Trees
      Details
      • Additional structures: None
      • Parcel number: 01312302320000
      • Special conditions: Standard

      Construction

      Type & style
      • Home type: SingleFamily
      • Property subtype: Single Family Residence
      Materials
      • Foundation: Slab
      • Roof: Shingle
      Condition
      • Updated/Remodeled
      • New construction: No
      • Year built: 2012

      Utilities & green energy

      • Sewer: Private Sewer
      • Water: Private
      • Utilities for property: Electricity Available, Natural Gas Available, Sewer Available, Water Available

      Community & HOA

      Community
      • Features: Gated
      • Subdivision: Woods Of Greenshores
      HOA
      • Has HOA: Yes
      • Services included: Common Area Maintenance
      • HOA fee: $250 quarterly
      • HOA name: Associa Hill Country
      Location
      • Region: Austin

      Financial & listing details

      • Price per square foot: $298/sqft
      • Tax assessed value: $2,042,465
      • Annual tax amount: $22,855
      • Date on market: 4/25/2026
      • Listing terms: Cash,Conventional
      • Electric utility on property: Yes

        Estimated market value

        Not available

        Estimated sales range

        Not available

        Not available

        Price history

        DateEventPrice
        7/6/2026Contingent$1,495,000$298/sqft
        Source: Unlock MLS #1701943 Report a problem
        4/25/2026Listed for sale$1,495,000$298/sqft
        Source: Unlock MLS #1701943 Report a problem
        4/10/2026Listing removed$1,495,000$298/sqft
        Source: Unlock MLS #5829699 Report a problem
        3/25/2026Price change$1,495,000-6.3%$298/sqft
        Source: Unlock MLS #5829699 Report a problem
        2/11/2026Listed for sale$1,595,000+6.4%$318/sqft
        Source: Unlock MLS #5829699 Report a problem
        7/28/2025Listing removed$1,499,000$299/sqft
        Source: Unlock MLS #9406601 Report a problem
        4/17/2025Price change$1,499,000-4.8%$299/sqft
        Source: Unlock MLS #9406601 Report a problem
        4/4/2025Price change$1,575,000-3.1%$314/sqft
        Source: Unlock MLS #9406601 Report a problem
        3/26/2025Price change$1,625,000-2.7%$324/sqft
        Source: Unlock MLS #9406601 Report a problem
        3/6/2025Price change$1,670,000-1.5%$333/sqft
        Source: Unlock MLS #9406601 Report a problem
        1/30/2025Listed for sale$1,695,000+50.1%$338/sqft
        Source: Unlock MLS #9406601 Report a problem
        8/26/2019Listing removed$1,129,000$225/sqft
        Source: AustinRealEstate.com #4814743 Report a problem
        8/16/2019Pending sale$1,129,000$225/sqft
        Source: AustinRealEstate.com #4814743 Report a problem
        8/1/2019Listed for sale$1,129,000+13.2%$225/sqft
        Source: AustinRealEstate.com #4814743 Report a problem
        7/24/2017Listing removed$997,000$199/sqft
        Source: Coldwell Banker United, Realtors - Northwest Austin #3272022 Report a problem
        6/1/2017Pending sale$997,000$199/sqft
        Source: Coldwell Banker United, Realtors - Northwest Austin #3272022 Report a problem
        5/17/2017Price change$997,000-5%$199/sqft
        Source: Coldwell Banker United, Realtors - Northwest Austin #3272022 Report a problem
        4/29/2017Listed for sale$1,049,000+10.8%$209/sqft
        Source: Coldwell Banker United, Realtors - Northwest Austin #3272022 Report a problem
        4/3/2016Listing removed$947,000$189/sqft
        Source: United, Realtors #3159182 Report a problem
        3/11/2016Listed for sale$947,000+35.3%$189/sqft
        Source: Coldwell Banker United, Realtors - Northwest Austin #3159182 Report a problem
        3/5/2014Sold--
        Source: Agent Provided Report a problem
        2/1/2014Pending sale$699,990$140/sqft
        Source: JBGoodwin REALTORS, Inc. #7440185 Report a problem
        1/16/2014Price change$699,990-3%$140/sqft
        Source: Monterey Homes Report a problem
        12/31/2013Price change$721,453+2.1%$144/sqft
        Source: Monterey Homes Report a problem
        12/12/2013Listed for sale$706,495$141/sqft
        Source: Monterey Homes Report a problem

        Public tax history

        YearProperty taxesTax assessment
        2025$22,855 +9.4%$1,672,532 +10%
        2024$20,895 +20.8%$1,520,484 +10%
        2023$17,295 -4.7%$1,382,258 +10%
        2022$18,147 $1,256,598 +10%
        2021-- $1,142,362 +10%
        2020$17,326 +4.6%$1,038,511
        2019$16,562 +8.3%$1,038,511 +15.7%
        2018$15,297 $897,640 +2%
        2017$15,297 +10.9%$879,636 +5.4%
        2016$13,792 $834,900 +10%
        2015$13,792 $759,000 +10%
        2014$13,792 $690,000 +34%
        2013-- $514,930

        Find assessor info on the county website

        Monthly payment

        Est. payment

        Payment breakdown

        Explore the cost of this home by adjusting the details. Changes won't be saved.
        All calculations are estimates and provided by Zillow, Inc. for informational purposes only. Actual amounts may vary.
        HOA fees may include property taxes on listings classified as Co-Ops. Contact the listing agent and/or owner for fee details.
        Mortgage interest rates are dependent on a number of factors, including credit score, down payment, and repayment length. Interest rate data provided by Zillow Group Marketplace, Inc. as of 1/1/1970 from various mortgage lenders with which we have lead or other similar arrangements; the Estimated Payment is an average of those rates.
        See how much you could borrow to make a competitive offer.

        Climate risks

        Neighborhood: River Place

        Getting around

        3 / 100
        Car-Dependent
        0 / 100
        No Nearby Transit
        24 / 100
        Somewhat Bikeable

        Nearby schools

        GreatSchools rating
        Schools provided by the listing agent
        • Elementary: Highland Park
        • Middle: Lamar (Austin ISD)
        • High: McCallum
        • District: Austin ISD

        Source: Unlock MLS. This data may not be complete. We recommend contacting the local school district to confirm school assignments for this home.

        A local agent can set up tours, give advice and negotiate with sellers.

        A local lender can help you make sure your offer is ready when you are.

        Browse local experts

        Similar homes

        Skip to the end of the carouselSkip to the beginning of the carousel