Qualifies for ZERO down Rural Development Lending. Nestled on a peaceful lot that feels even larger thanks to the open space behind the property, this move-in ready 3-bedroom, 2-bath brick home offers comfort, privacy, and room to enjoy country-style living. Fresh interior paint gives the home a clean, updated feel, while the warm and inviting layout features a mix of wood, tile, and carpet flooring throughout. The home includes an established dining area perfect for gatherings and everyday meals. The spacious primary suite boasts a huge walk-in closet, and abundant storage can be found throughout the home with multiple closets and a generous pantry. Enjoy the privacy and wide-open feel of the backyard while still being conveniently located just 6.5 miles from UofA and close to shopping, dining, and other everyday amenities. With its serene setting and thoughtful design, this property offers the perfect blend of space, functionality, and charm.
For sale
Price cut: $24.5K (11/1)
$265,000
2520 Iron Ave, Farmington, AR 72730
3beds
1,508sqft
Single Family Residence
Built in 2014
6,969 Square Feet Lot
$258,300 Zestimate®
$176/sqft
$-- HOA
What's special
Serene settingPeaceful lotHuge walk-in closetSpacious primary suiteWarm and inviting layoutFresh interior paint
- 92 days
- 349
- 39
Zillow last checked:
Listing updated:
Listed by:
William Payne 479-236-4044,
Flat Fee Realty 479-236-4044
Source: ArkansasOne MLS,MLS#: 1358183 Originating MLS: Northwest Arkansas Board of REALTORS MLS
Facts & features
Interior
Bedrooms & bathrooms
- Bedrooms: 3
- Bathrooms: 2
- Full bathrooms: 2
Heating
- Central, Gas
Cooling
- Central Air, Electric
Appliances
- Included: Dishwasher, Electric Cooktop, Electric Oven, Electric Range, Electric Water Heater, Disposal, Microwave Hood Fan, Microwave, Smooth Cooktop, Self Cleaning Oven
- Laundry: Washer Hookup, Dryer Hookup
Features
- Ceiling Fan(s), Eat-in Kitchen, Other, Split Bedrooms, Walk-In Closet(s), Window Treatments
- Flooring: Carpet, Tile, Wood
- Windows: Blinds
- Has basement: No
- Has fireplace: No
Interior area
- Total structure area: 1,508
- Total interior livable area: 1,508 sqft
Video & virtual tour
Property
Parking
- Total spaces: 2
- Parking features: Attached, Garage, Garage Door Opener
- Has attached garage: Yes
- Covered spaces: 2
Features
- Levels: One
- Stories: 1
- Patio & porch: Patio
- Exterior features: Concrete Driveway
- Fencing: None
- Has view: Yes
- Waterfront features: None
Lot
- Size: 6,969 Square Feet
- Dimensions: 65ft x 110ft
- Features: Cleared, City Lot, Landscaped, None, Rural Lot, Views
Details
- Additional structures: None
- Parcel number: 80521776000
- Special conditions: None
Construction
Type & style
- Home type: SingleFamily
- Property subtype: Single Family Residence
Materials
- Brick
- Foundation: Slab
- Roof: Architectural,Shingle
Condition
- New construction: No
- Year built: 2014
Utilities & green energy
- Water: Public
- Utilities for property: Cable Available, Electricity Available, Natural Gas Available, Phone Available, Sewer Available, Water Available
Community & HOA
Community
- Features: Curbs, Sidewalks
- Security: Smoke Detector(s)
- Subdivision: Highland Greens
Location
- Region: Farmington
Financial & listing details
- Price per square foot: $176/sqft
- Tax assessed value: $224,800
- Annual tax amount: $1,143
- Date on market: 8/8/2026
- Cumulative days on market: 92 days
- Road surface type: Paved
Estimated market value
$258,300
$245,000 - $271,000
$1,708/mo
Price history
| Date | Event | Price |
|---|---|---|
| 11/1/2026 | Price change | $265,000-8.5%$176/sqft |
Source:  ArkansasOne MLS #1358183 Report a problem | ||
| 8/8/2026 | Price change | $289,500-1.8%$192/sqft |
Source: ArkansasOne MLS #1358183 Report a problem | ||
| 6/11/2026 | Price change | $294,900-1.7%$196/sqft |
Source: Owner Report a problem | ||
| 6/5/2026 | Price change | $300,000-4.8%$199/sqft |
Source: Owner Report a problem | ||
| 5/31/2026 | Listed for sale | $315,000+109.7%$209/sqft |
Source: Owner Report a problem | ||
| 3/24/2021 | Listing removed | -- |
Source: Owner Report a problem | ||
| 10/21/2019 | Listing removed | $1,275$1/sqft |
Source: Owner Report a problem | ||
| 9/20/2019 | Listed for rent | $1,275+6.3%$1/sqft |
Source: Owner Report a problem | ||
| 7/26/2018 | Sold | $150,250-4.3%$100/sqft |
Source: ArkansasOne MLS #1082428 Report a problem | ||
| 6/16/2018 | Pending sale | $157,000$104/sqft |
Source: RE/MAX Real Estate Results #10007052 Report a problem | ||
| 6/12/2018 | Price change | $157,000+2.7%$104/sqft |
Source: RE/MAX Real Estate Results #10007052 Report a problem | ||
| 5/1/2018 | Pending sale | $152,900$101/sqft |
Source: Limbird Real Estate Group #1070963 Report a problem | ||
| 4/18/2018 | Price change | $152,900-1.3%$101/sqft |
Source: Limbird Real Estate Group #1070963 Report a problem | ||
| 3/3/2018 | Price change | $154,900-2.6%$103/sqft |
Source: Limbird Real Estate Group #1070963 Report a problem | ||
| 2/14/2018 | Price change | $159,000-0.6%$105/sqft |
Source: Limbird Real Estate Group #1070963 Report a problem | ||
| 1/25/2018 | Listed for sale | $160,000+13.7%$106/sqft |
Source: Limbird Real Estate Group #1070963 Report a problem | ||
| 10/7/2017 | Listing removed | $1,200$1/sqft |
Source: Owner Report a problem | ||
| 9/7/2017 | Listed for rent | $1,200$1/sqft |
Source: Owner Report a problem | ||
| 2/26/2015 | Sold | $140,775$93/sqft |
Source: ArkansasOne MLS #719566 Report a problem | ||
Public tax history
| Year | Property taxes | Tax assessment |
|---|---|---|
| 2024 | $1,238 -1.7% | $33,936 +4.8% |
| 2023 | $1,259 -2.4% | $32,393 +5% |
| 2022 | $1,291 +1.6% | $30,850 +1.2% |
| 2021 | $1,270 +6.8% | $30,470 -1.2% |
| 2020 | $1,190 -23.2% | $30,850 +11.4% |
| 2019 | $1,548 +33.8% | $27,700 |
| 2018 | $1,157 +1.2% | $27,700 |
| 2017 | $1,143 | $27,700 |
| 2016 | $1,143 | $27,700 |
| 2015 | $1,143 | $27,700 +823.3% |
| 2014 | $1,143 | $3,000 |
Find assessor info on the county website
Monthly payment
Est. payment
Payment breakdown
Explore the cost of this home by adjusting the details. Changes won't be saved.Climate risks
Neighborhood: 72730
Nearby schools
Schools provided by the listing agent
- District: Prairie Grove
Source: ArkansasOne MLS. This data may not be complete. We recommend contacting the local school district to confirm school assignments for this home.
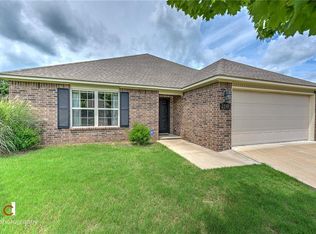

Similar homes
- $285,0003 bd2 ba1.5k sqft3050 Hook Ln, Farmington, AR 72730For Sale
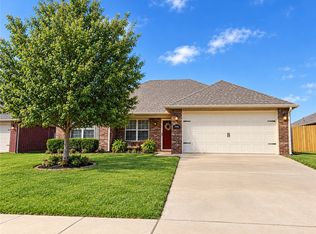 MLS ID #1362057, McKenzie Hart, Southern Tradition Real Estate, LLC. ArkansasOne MLS
- $335,0003 bd2 ba1.7k sqft11678 E Creek Ln, Farmington, AR 72730For Sale
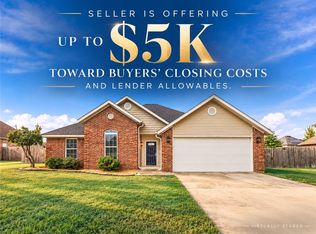 MLS ID #1365576, The Limbird Team, Limbird Real Estate Group. ArkansasOne MLS
- $325,0003 bd2 ba1.7k sqft384 W Tyler Rd, Farmington, AR 72730For Sale
 MLS ID #1367050, Robin Duffy, Legend Realty Inc. ArkansasOne MLS
- $350,0004 bd3 ba1.8k sqft11741 E Creek Ln, Farmington, AR 72730For Sale
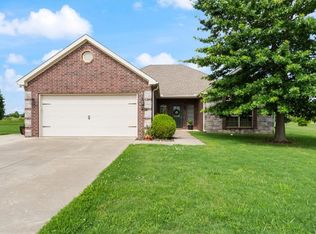 MLS ID #1351663, Jordan Eddleman, Collier & Associates- Rogers Branch. ArkansasOne MLS
