Skip main navigation
Sold for $875,000
  • $875,000

    2520 Josie Ln, Harleysville, PA 19438

    4beds
    3,726sqft
    Single Family Residence
    Built in 2001
    1.28 Acres Lot
    $900,500 Zestimate®
    $235/sqft
    $5,423 Estimated rent

    Home value

    $900,500

    Estimated sales range

    Not available

    $5,423/mo

    Zestimate® history
    Loading
    Loading...

    Owner options

    List your home for rent

    $5,423/mo

    Rent Zestimate®

    Find your next renter with Zillow Rental Manager. Plus, with online applications, you can quickly screen prospective tenants – for free.

    Learn more

    $5,423/mo

    Rent Zestimate®

    Refinance and save

    $5,677/mo

    Est. payment

    Refinancing to a lower rate could help reduce your monthly payments and save thousands over the life of the loan.

    See today's rates

    $5,677/mo

    Est. payment

    Explore your selling options

    Work with a Zillow partner agent

    Leverage their expertise and Zillow's premium Showcase listings to get your home seen by more buyers.

    Get started

    List with your own agent

    Get your home in front of millions of buyers by listing it on Zillow.

    Learn how to do it

    Sell it yourself

    Take full control of how buyers see your home on Zillow by listing For Sale by Owner (FSBO).

    List your home

    What's special

    Stone fireplacePool houseProfessionally landscaped lotMassive basementExpansive rear patioIce makerInviting curb appeal
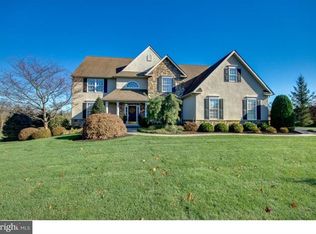
    Nestled in the heart of Upper Salford Township, this magnificent 2-floor 3,726 square foot colonial home offers a lifestyle of unparalleled luxury and comfort. The moment you drive up you will appreciate the inviting curb appeal and cobble stone lined roadway as you enter Vaughn Run. Professionally landscaped lot 1.28 acres, with 4 bedrooms and 4.5 baths, this residence is the epitome of spacious living. Upon entering, you're welcomed into a grand foyer that sets the stage for the rest of the home. The two-story foyer is complimented by an elegant staircase which leads to the spacious living room, flowing to the formal dining room with beautiful tray ceiling. In addition to 1st floor is a private study or possible In-Law Suite with adjoining full bathroom! Beautiful kitchen catering to both the home chef and the entertainer in you, with 42" cabinetry, Stainless Steel appliances, including double oven, microwave, and dishwasher, ample cabinet space, center island for casual dining. The open kitchen floorplan flows seamlessly into the soaring 2 story family room with floor to ceiling stone fireplace. A full wet bar with seating, beer taps, sink, beverage fridge, Beer fridge, wine fridge& ice maker, a spacious open area. The bedrooms, each generously sized, offer comfort, privacy & natural sunlight making them ideal retreats after a long day. The expansive master suite, a true haven, boasts luxury at every turn, from the spacious layout & large sitting area, to the carefully designed ensuite bath & walk-in dual closets. Additional Three spacious Bedrooms, one bedroom with its own full bathroom, additional Jack -n- Jill Bathroom & multiple Linen Closet finish out the second floor. Venture outside to one of the standout features of this property , the expansive rear patio, a true outdoor oasis. Imagine evenings spent under the vast, starlit sky, gathered around the warmth of the stone fireplace, sharing stories with friends and family. For the ultimate indulgence, slip into the LUXURY heated pool, where the soothing waters melt away the stresses of the day. Convenient pool house approx. 25x25 with half bath. Additional amenities include a 3-car garage, there's plenty of room for parking down the tree lined driveway, making it convenient for families & homeowners with multiple vehicles, generator, not one, but two staircases. beautiful stamped concrete patio. home plumbed for central vac, Convenient 2nd floor laundry, walk-up stair case to spacious attic for additional storage, get creative with massive basement. Convenient location, close to Perkiomen Trail, Green Lane Reservoir for hiking/walking trails, boating, fishing, kayaking, paddleboarding, the Dutch Country Playhouse, Spring Mountain adventures for skiing, snowboarding, ice-skating, biking, zip line! A short drive to major roads! A Must See Home!

    Zillow last checked:

    Listing updated:

    Listed by:

    Angie Sullivan 215-453-7653,

    RE/MAX 440 - Perkasie

    Bought with:

    Sam Qawasmy, RS348048

    RE/MAX Classic

    Source: Bright MLS,MLS#: PAMC2138770MLS Logo

    Facts & features

    Interior

    Bedrooms & bathrooms
    • Bedrooms: 4
    • Bathrooms: 5
    • Full bathrooms: 4
    • 1/2 bathrooms: 1
    • Main level bathrooms: 5
    • Main level bedrooms: 4
    Rooms
    • Room types: Living Room, Dining Room, Primary Bedroom, Sitting Room, Bedroom 2, Bedroom 4, Kitchen, Family Room, Bedroom 1, Study
    Primary bedroom
    • Level: Upper
    • Area: 308 Square Feet
    • Dimensions: 22 x 14
    Bedroom 1
    • Features: Jack and Jill Bathroom
    • Level: Upper
    • Area: 156 Square Feet
    • Dimensions: 12 x 13
    Bedroom 2
    • Features: Jack and Jill Bathroom
    • Level: Upper
    • Area: 156 Square Feet
    • Dimensions: 12 x 13
    Bedroom 4
    • Features: Bathroom - Tub Shower
    • Level: Upper
    • Area: 144 Square Feet
    • Dimensions: 12 x 12
    Dining room
    • Level: Main
    • Area: 204 Square Feet
    • Dimensions: 17 x 12
    Family room
    • Level: Main
    • Area: 440 Square Feet
    • Dimensions: 20 x 22
    Kitchen
    • Level: Main
    • Area: 228 Square Feet
    • Dimensions: 19 x 12
    Living room
    • Level: Main
    • Area: 168 Square Feet
    • Dimensions: 12 x 14
    Sitting room
    • Features: Primary Bedroom - Sitting Area
    • Level: Upper
    • Area: 168 Square Feet
    • Dimensions: 12 x 14
    Study
    • Level: Main
    • Area: 132 Square Feet
    • Dimensions: 11 x 12
    Heating
    • Forced Air, Oil
    Cooling
    • Central Air, Electric
    Appliances
    • Included: Double Oven, Stainless Steel Appliance(s), Electric Water Heater
    • Laundry: Upper Level
    Features
    • Ceiling Fan(s), Central Vacuum, Double/Dual Staircase, Kitchen Island, Eat-in Kitchen, Recessed Lighting
    • Basement: Concrete
    • Number of fireplaces: 1
    Interior area
    • Total structure area: 3,726
    • Total interior livable area: 3,726 sqft
    • Finished area above ground: 3,726
    • Finished area below ground: 0

    Property

    Parking
    • Total spaces: 3
    • Parking features: Garage Faces Side, Garage Door Opener, Inside Entrance, Oversized, Driveway, Attached
    • Attached garage spaces: 3
    • Has uncovered spaces: Yes
    Accessibility
    • Accessibility features: None
    Features
    • Levels: Two
    • Stories: 2
    • Has private pool: Yes
    • Pool features: Private
    Lot
    • Size: 1.28 Acres
    • Dimensions: 161.00 x 0.00
    Details
    • Additional structures: Above Grade, Below Grade
    • Parcel number: 620000671032
    • Zoning: RESIDENTIAL
    • Special conditions: Standard

    Construction

    Type & style
    • Home type: SingleFamily
    • Architectural style: Colonial
    • Property subtype: Single Family Residence
    Materials
    • Vinyl Siding
    • Foundation: Concrete Perimeter
    Condition
    • New construction: No
    • Year built: 2001

    Utilities & green energy

    • Sewer: On Site Septic
    • Water: Well

    Community & HOA

    Community
    • Subdivision: None Available
    HOA
    • Has HOA: No
    Location
    • Region: Harleysville
    • Municipality: UPPER SALFORD TWP

    Financial & listing details

    • Price per square foot: $235/sqft
    • Tax assessed value: $320,050
    • Annual tax amount: $13,315
    • Date on market: 5/6/2025
    • Listing agreement: Exclusive Right To Sell
    • Inclusions: Washer, Dryer, Kit Refri, Lawn / Tractor Mower, Bar Appliances, Kit & Bar Stools, Generator, Hot Tub All Items Sold As-is
    • Ownership: Fee Simple

    Price history

    DateEventPrice
    6/18/2025Sold$875,000$235/sqft
    Source: Bright MLS #PAMC2138770 Report a problem
    5/13/2025Contingent$875,000$235/sqft
    Source: Bright MLS #PAMC2138770 Report a problem
    5/10/2025Listed for sale$875,000$235/sqft
    Source: Bright MLS #PAMC2138770 Report a problem
    5/9/2025Pending sale$875,000$235/sqft
    Source: Bright MLS #PAMC2138770 Report a problem
    5/6/2025Listed for sale$875,000+143.3%$235/sqft
    Source: Bright MLS #PAMC2138770 Report a problem
    3/23/2001Sold$359,657$97/sqft
    Source: Public Record Report a problem

    Public tax history

    YearProperty taxesTax assessment
    2025$13,167 +5.9%$320,050
    2024$12,436 $320,050
    2023$12,436 +6.8%$320,050
    2022$11,649 +1.5%$320,050
    2021$11,471 +1.3%$320,050
    2020$11,329 +1.2%$320,050
    2019$11,192 +2%$320,050
    2018$10,970 +1.6%$320,050
    2017$10,799 +0.4%$320,050
    2016$10,756 +1.3%$320,050
    2015$10,622 +0.9%$320,050
    2014$10,532 +0.8%$320,050
    2013$10,452 +2.6%$320,050
    2012$10,191 +5.7%$320,050
    2011$9,641 +3.4%$320,050
    2010$9,328 +1.7%$320,050
    2009$9,171 $320,050
    2008$9,171 +2.4%--
    2007$8,952 +8.5%--
    2006$8,252 +5.1%--
    2005$7,849 +6.3%--
    2004$7,384 +10.5%--
    2003$6,680 +7.6%--
    2002$6,207 --
    Find assessor info on the county website

    Neighborhood: 19438

    Nearby schools

    GreatSchools rating
    Schools provided by the listing agent
    • District: Souderton Area

    Source: Bright MLS. This data may not be complete. We recommend contacting the local school district to confirm school assignments for this home.

    Get a cash offer in 3 minutes
    Find out how much your home could sell for in as little as 3 minutes with a no-obligation cash offer.
    Estimated market value
    $900,500
    Get a cash offer in 3 minutes
    Find out how much your home could sell for in as little as 3 minutes with a no-obligation cash offer.
    Estimated market value
    $900,500