Skip main navigation
Sold for $315,099
  • $315,099

    2520 Kari Lane, Grovetown, GA 30813

    3beds
    1,935sqft
    Single Family Residence
    Built in 2015
    -- sqft lot
    $314,700 Zestimate®
    $163/sqft
    $1,877 Estimated rent

    Home value

    $314,700

    $299,000 - $330,000

    $1,877/mo

    Zestimate® history
    Loading
    Loading...

    Owner options

    List your home for rent

    $1,877/mo

    Rent Zestimate®

    Find your next renter with Zillow Rental Manager. Plus, with online applications, you can quickly screen prospective tenants – for free.

    Learn more

    $1,877/mo

    Rent Zestimate®

    Refinance and save

    $2,193/mo

    Est. payment

    Refinancing to a lower rate could help reduce your monthly payments and save thousands over the life of the loan.

    See today's rates

    $2,193/mo

    Est. payment

    Explore your selling options

    Work with a Zillow partner agent

    Leverage their expertise and Zillow's premium Showcase listings to get your home seen by more buyers.

    Get started

    List with your own agent

    Get your home in front of millions of buyers by listing it on Zillow.

    Learn how to do it

    Sell it yourself

    Take full control of how buyers see your home on Zillow by listing For Sale by Owner (FSBO).

    List your home

    What's special

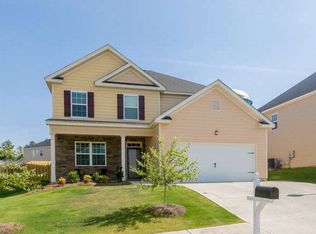
    Welcome home to a space that has been thoughtfully cared for, beautifully updated, and truly lived in with intention. This home blends comfort, functionality, and character in a way that is hard to find. From the moment you step inside, you will notice the pride of ownership and the custom touches that set this home apart. The main level offers an open concept layout that flows effortlessly, creating a natural gathering space for everyday living and entertaining. The kitchen is both inviting and practical, featuring a walk in pantry, an eat in area, and a breakfast nook that opens seamlessly into the living space, and all kitchen appliances are included. Upstairs, you will find all three bedrooms, offering privacy and separation from the main living areas. The bedrooms are generously sized, and the primary suite has been enhanced with updated finishes, including a shiplap accent wall in En-suite bathroom, and thoughtful details that create a warm and relaxing retreat. The secondary bathrooms have also been updated with custom touches, including a beautifully finished patterned floor and upgraded countertops. Throughout the home, you will see the care and creativity the sellers have poured into every space. From the fireplace makeover with a redesigned hearth and mantle, to the custom woodwork and hand painted wall details, to the fresh paint and updated finishes throughout, every improvement was made with intention. Step outside and you will quickly understand what makes this home so special. The backyard has been transformed into a true extension of the living space, featuring a covered patio with a fireplace, an extended paver patio with custom design, added lighting, and a space designed for relaxing evenings and meaningful time with family and friends. Situated in a quiet Grovetown neighborhood, this home offers a peaceful setting while still being conveniently located near shopping, dining, I 20, and Fort Gordon. It is also zoned for sought after Columbia County schools, including Brookwood Elementary, Columbia Middle, and Evans High. The proximity to the neighborhood bus stop adds an extra layer of convenience for everyday living.

    Zillow last checked:

    Listing updated:

    Listed by:

    Sharon Barnes 706-925-2056,

    SHARON BARNES & ASSOCIATES

    Bought with:

    Sharon Barnes, 404428, 120609

    SHARON BARNES & ASSOCIATES

    Source: Hive MLS,MLS#: 98256238MLS LogoOriginating MLS: REALTORS® of Greater Augusta

    Facts & features

    Interior

    Bedrooms & bathrooms
    • Bedrooms: 3
    • Bathrooms: 3
    • Full bathrooms: 2
    • 1/2 bathrooms: 1
    Primary bedroom
    • Description: Measurements are approximate. Buyer to verify.
    • Level: Upper
    • Dimensions: 16 x 14
    Bedroom 2
    • Description: Measurements are approximate. Buyer to verify.
    • Level: Upper
    • Dimensions: 20 x 13
    Bedroom 3
    • Description: Measurements are approximate. Buyer to verify.
    • Level: Upper
    • Dimensions: 11 x 11
    Great room
    • Description: Measurements are approximate. Buyer to verify.
    • Level: Main
    • Dimensions: 17 x 15
    Kitchen
    • Description: Measurements are approximate. Buyer to verify.
    • Level: Main
    • Dimensions: 11 x 11
    Laundry
    • Description: Measurements are approximate. Buyer to verify.
    • Level: Upper
    • Dimensions: 7 x 6
    Heating
    • Heat Pump, Fireplace(s), Electric, Forced Air
    Cooling
    • Central Air, Ceiling Fan(s), Heat Pump, Multi Units
    Appliances
    • Included: Other
    • Laundry: Dryer Hookup, Washer Hookup
    Features
    • Walk-in Closet(s), Entrance Foyer, Pantry, Blinds/Shades, Built-in Features, Eat-in Kitchen, Walk-In Closet(s), Wired for Data
    • Flooring: Carpet, Hardwood
    • Doors: Thermal Doors
    • Windows: Thermal Windows
    • Basement: None
    • Attic: Permanent Stairs,Pull Down Stairs
    Interior area
    • Total structure area: 1,935
    • Total interior livable area: 1,935 sqft

    Property

    Parking
    • Total spaces: 2
    • Parking features: Attached, Concrete, Garage Door Opener, Garage, Parking Pad
    • Attached garage spaces: 2
    Features
    • Levels: Two
    • Patio & porch: Covered, Patio, Porch, Front Porch, Rear Porch
    • Exterior features: Thermal Doors
    • Fencing: Privacy,Fenced
    • Has view: Yes
    • View description: See Remarks
    • Frontage type: See Remarks
    Lot
    • Features: Landscaped, Sprinklers in Front, Sprinklers in Rear
    Details
    • Parcel number: 068993
    • Zoning: Unk
    • Special conditions: Standard

    Construction

    Type & style
    • Home type: SingleFamily
    • Property subtype: Single Family Residence
    Materials
    • See Remarks, Stone, Fiber Cement
    • Foundation: Slab
    • Roof: Composition
    Condition
    • New construction: No
    • Year built: 2015

    Utilities & green energy

    • Sewer: Public Sewer
    • Water: Public
    • Utilities for property: Cable Available

    Community & neighborhood

    Security
    • Security features: Smoke Detector(s)
    Location
    • Region: Grovetown
    • Subdivision: Birchfield

    HOA & financial

    HOA
    • Has HOA: Yes
    • HOA fee: $275 annually
    • Amenities included: Park, Sidewalks, Street Lights
    • Association name: Birchfield HOA
    • Association phone: 706-210-0494

    Other

    Other facts
    • Listing agreement: Exclusive Right To Sell
    • Listing terms: Cash,Conventional,FHA,VA Loan
    • Road surface type: Paved

    Price history

    DateEventPrice
    6/5/2026Sold$315,099+0%$163/sqft
    Source: Hive MLS #98256238 Report a problem
    5/11/2026Pending sale$315,000$163/sqft
    Source: Hive MLS #98256238 Report a problem
    5/11/2026Listing removed$315,000$163/sqft
    Source: Hive MLS #554523 Report a problem
    5/3/2026Pending sale$315,000$163/sqft
    Source: Hive MLS #554523 Report a problem
    4/16/2026Listed for sale$315,000+8.2%$163/sqft
    Source: Hive MLS #554523 Report a problem
    11/29/2022Sold$291,000$150/sqft
    Source: Hive MLS #98169592 Report a problem
    10/27/2022Pending sale$291,000$150/sqft
    Source: REALTORS® of Greater Augusta #507641 Report a problem
    10/14/2022Price change$291,000-1.7%$150/sqft
    Source: REALTORS® of Greater Augusta #507641 Report a problem
    9/22/2022Listed for sale$296,000+46.2%$153/sqft
    Source: REALTORS® of Greater Augusta #507641 Report a problem
    6/27/2019Sold$202,500-1.2%$105/sqft
    Source: Public Record Report a problem
    6/13/2019Listed for sale$204,900$106/sqft
    Source: EXP REALTY ASSOCIATES, LLC #439830 Report a problem
    5/27/2019Pending sale$204,900$106/sqft
    Source: EXP REALTY ASSOCIATES, LLC #439830 Report a problem
    5/5/2019Price change$204,900-2.4%$106/sqft
    Source: EXP REALTY ASSOCIATES, LLC #439830 Report a problem
    4/14/2019Listed for sale$209,900+10.5%$108/sqft
    Source: EXP REALTY ASSOCIATES, LLC #439830 Report a problem
    8/25/2015Sold$189,900-2.6%$98/sqft
    Source: Public Record Report a problem
    7/30/2015Price change$194,900+2.6%$101/sqft
    Source: Blanchard & Calhoun - Augusta #90029 Report a problem
    7/22/2015Price change$189,900-2.6%$98/sqft
    Source: Blanchard and Calhoun Real Estate #384347 Report a problem
    6/17/2015Price change$194,900-1.5%$101/sqft
    Source: Blanchard and Calhoun Real Estate #384347 Report a problem
    5/7/2015Price change$197,900+1.5%$102/sqft
    Source: Blanchard and Calhoun Real Estate #384347 Report a problem
    3/20/2015Listed for sale$194,900+456.9%$101/sqft
    Source: Blanchard and Calhoun Real Estate #384347 Report a problem
    2/2/2015Sold$35,000$18/sqft
    Source: Public Record Report a problem

    Public tax history

    YearProperty taxesTax assessment
    2025$3,015 +11.3%$309,970 +16.9%
    2024$2,708 -5.4%$265,133 -3.8%
    2023$2,864 +14.7%$275,529 +17.4%
    2022$2,498 +5.6%$234,695 +10.6%
    2021$2,365 +5.4%$212,110 +162.2%
    2020$2,245 +3.6%$80,895 +4%
    2019$2,166 +3.9%$77,795 +3.9%
    2018$2,085 -1.7%$74,903 -1.3%
    2017$2,120 -2.8%$75,903 +7.1%
    2016$2,180 +10.7%$70,888 +495.7%
    2015$1,970 $11,900

    Find assessor info on the county website

    Neighborhood: 30813

    Nearby schools

    GreatSchools rating
    Schools provided by the listing agent
    • Elementary: Brookwood
    • Middle: Columbia
    • High: Evans

    Source: Hive MLS. This data may not be complete. We recommend contacting the local school district to confirm school assignments for this home.

    Get pre-qualified for a loan
    At Zillow Home Loans, we can pre-qualify you in as little as 5 minutes with no impact to your credit score.

    An equal housing lender. NMLS #10287.

    Sell for more on Zillow
    Get a Zillow Showcase℠ listing at no additional cost and you could sell for .
    $314,700
    2% more
    +$6,294
    With Zillow Showcase(estimated)
    $320,994