Skip main navigation
Pending
  • $250,000

    2520 Kings Way, Oklahoma City, OK 73120

    3beds
    1,073sqft
    : 
    Loading
    Get pre-qualified
    Single Family Residence
    Built in 1954
    9,801 Square Feet Lot
    $244,300 Zestimate®
    $233/sqft
    $-- HOA

    What's special

    New landscapingFresh paintLarge fully fenced backyardNewer fencingFully renovated kitchenGas rangeMature trees
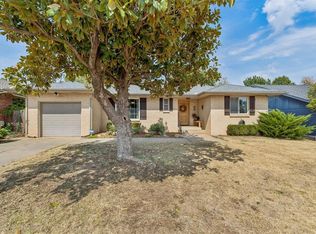
    Completely renovated and move-in ready, this beautifully updated home offers timeless design, quality finishes, and functional living spaces throughout. From the moment you arrive, the freshly painted white brick exterior, new landscaping, covered front porch with cedar accents, and updated entry create exceptional curb appeal. Inside, you'll find refinished hardwood floors, fresh paint, recessed lighting, and an open, light-filled layout designed for everyday living and entertaining. The fully renovated kitchen features custom shaker cabinetry, abundant storage, stainless steel appliances, gas range, solid surface countertops, and a spacious pantry. The generous living and dining areas provide flexible space for gathering, while large windows bring in plenty of natural light. The renovated bathroom showcase updated fixtures and finishes, complementing the home's clean, modern style. Outside, enjoy a large, fully fenced backyard with mature trees, ample green space, and room for gardening, recreation, pets, or future outdoor living additions. Additional improvements include updated exterior finishes, newer fencing, and an attached garage. Thoughtfully updated from top to bottom, 2520 Kings Way in The Village blends classic character with modern convenience and is ready for you.
    9 days
    |
    648
    |
    56
    |

    Likely to sell faster than

    Zillow last checked:

    Listing updated:

    Listed by:

    Sierra Snowden 405-570-6340,

    Sage Sotheby's Realty

    Source: MLSOK/OKCMAR as distributed by MLS GRID,MLS#: 1238548MLS Logo

      Facts & features

      Interior

      Bedrooms & bathrooms
      • Bedrooms: 3
      • Bathrooms: 1
      • Full bathrooms: 1
      Heating
      • Has Heating (Unspecified Type)
      Cooling
      • Has cooling: Yes
      Appliances
      • Included: Dishwasher, Microwave, Refrigerator, Washer/Dryer, Free-Standing Gas Oven, Free-Standing Gas Range
      Features
      • Flooring: Wood
      • Has fireplace: No
      • Fireplace features: None
      Interior area
      • Total structure area: 1,073
      • Total interior livable area: 1,073 sqft

      Property

      Parking
      • Total spaces: 1
      • Parking features: Garage
      • Garage spaces: 1
      Features
      • Levels: One
      • Stories: 1
      • Patio & porch: Porch
      Lot
      • Size: 9,801 Square Feet
      • Features: Interior Lot
      Details
      • Parcel number: 2520NONEKings73120
      • Special conditions: None

      Construction

      Type & style
      • Home type: SingleFamily
      • Architectural style: Traditional
      • Property subtype: Single Family Residence
      Materials
      • Brick & Frame
      • Foundation: Conventional
      • Roof: Composition
      Condition
      • Year built: 1954

      Utilities & green energy

      • Utilities for property: Cable Available, High Speed Internet, Public

      Community & HOA

      Location
      • Region: Oklahoma City

      Financial & listing details

      • Price per square foot: $233/sqft
      • Tax assessed value: $83,512
      • Annual tax amount: $879
      • Date on market: 7/9/2026
      • Listing terms: Cash,Conventional,Sell FHA or VA
      • Electric utility on property: Yes

        Estimated market value

        $244,300

        $232,000 - $257,000

        $1,406/mo

        Price history

        DateEventPrice
        7/13/2026Pending sale$250,000$233/sqft
        Source: MLSOK/OKCMAR as distributed by MLS GRID #1238548 Report a problem
        7/9/2026Listed for sale$250,000+92.3%$233/sqft
        Source: MLSOK/OKCMAR as distributed by MLS GRID #1238548 Report a problem
        5/6/2026Sold$130,000-15%$121/sqft
        Source: MLSOK/OKCMAR as distributed by MLS GRID #1224261 Report a problem
        4/20/2026Pending sale$153,000$143/sqft
        Source: MLSOK/OKCMAR as distributed by MLS GRID #1224261 Report a problem
        4/18/2026Listed for sale$153,000+84.3%$143/sqft
        Source: MLSOK/OKCMAR as distributed by MLS GRID #1224261 Report a problem
        9/18/2003Sold$83,000$77/sqft
        Source: MLSOK/OKCMAR as distributed by MLS GRID #161176 Report a problem

        Public tax history

        YearProperty taxesTax assessment
        2025$880 -2%$9,186
        2024$898 +4%$9,186
        2023$863 +4.2%$9,186
        2022$828 +3%$9,186
        2021$804 +1.4%$9,186
        2020$793 +17.6%$9,186
        2019$674 -12.2%$9,186
        2018$768 -4.3%$9,186 +0%
        2017$803 $9,185
        2016$803 -0.5%$9,185
        2015$807 +0.2%$9,185
        2014$805 $9,185
        2013-- $9,185
        2012-- $9,185 0%
        2011-- $9,186
        2010-- $9,186 +0%
        2009-- $9,185 0%
        2008-- $9,186 +0%
        2007-- $9,185
        2006-- $9,185 +5%
        2005-- $8,748 -89.5%
        2004$879 $83,000 +809.2%
        2003-- $9,129 +29.1%
        2002-- $7,072
        2001-- $7,072 +6.1%
        2000-- $6,666
        1999-- $6,666
        Find assessor info on the county website

        Monthly payment

        Est. payment

        Payment breakdown

        Explore the cost of this home by adjusting the details. Changes won't be saved.
        All calculations are estimates and provided by Zillow, Inc. for informational purposes only. Actual amounts may vary.
        HOA fees may include property taxes on listings classified as Co-Ops. Contact the listing agent and/or owner for fee details.
        Mortgage interest rates are dependent on a number of factors, including credit score, down payment, and repayment length. Interest rate data provided by Zillow Group Marketplace, Inc. as of 1/1/1970 from various mortgage lenders with which we have lead or other similar arrangements; the Estimated Payment is an average of those rates.
        See how much you could borrow to make a competitive offer.

        Climate risks

        Neighborhood: The Village

        Getting around

        49 / 100
        Car-Dependent
        20 / 100
        Minimal Transit
        44 / 100
        Somewhat Bikeable

        Nearby schools

        GreatSchools rating
        Schools provided by the listing agent
        • Elementary: Ridgeview ES
        • Middle: John Marshall MS
        • High: John Marshall HS

        Source: MLSOK/OKCMAR as distributed by MLS GRID. This data may not be complete. We recommend contacting the local school district to confirm school assignments for this home.

        A local agent can set up tours, give advice and negotiate with sellers.

        Browse local experts

        Similar homes