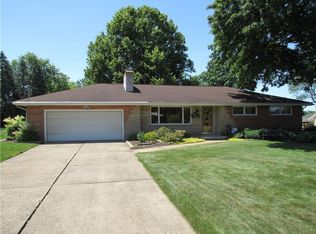
Welcome to 2520 Kingswood St NE in Canton, a beautifully renovated 3-bedroom, 2-bath home that’s move-in ready! The newly updated kitchen features solid surface countertops, a stylish tiled backsplash, and plenty of space for meal prep and entertaining. New laminate flooring flows through the high-traffic areas, with cozy new carpeting in the bedrooms for added comfort. The spacious family room is filled with natural light from a large picture window, complemented by recessed lighting, creating a bright and welcoming atmosphere. The main-floor bathroom impresses with a stunning tiled shower, double sinks, a large vanity, and ample storage. Charming details like the built-in corner curio and picture windows overlooking both the front and back yards add character to the home. The lower level is partially finished, offering a large rec room with a fireplace and extra space, perfect for a home office or additional storage. Outside, the attached two-car garage, finished in beautiful glazed tile, adds both functionality and elegance to the property.
Don’t miss this must-see home—schedule your showing today and make it yours!
Closed
$265,000
2520 Kingswood St NE, Canton, OH 44721
3beds
--sqft
Single Family Residence
Built in 1960
0.46 Acres Lot
$286,100 Zestimate®
$--/sqft
$1,900 Estimated rent
Home value
$286,100
$263,000 - $312,000
$1,900/mo
Zestimate® history
Owner options
List your home for rent
$1,900/mo
Rent Zestimate®
Find your next renter with Zillow Rental Manager. Plus, with online applications, you can quickly screen prospective tenants – for free.
$1,900/mo
Rent Zestimate®
Refinance and save
$1,729/mo
Est. payment
Refinancing to a lower rate could help reduce your monthly payments and save thousands over the life of the loan.
$1,729/mo
Est. payment
Explore your selling options
Work with a Zillow partner agent
Leverage their expertise and Zillow's premium Showcase listings to get your home seen by more buyers.
Get startedList with your own agent
Get your home in front of millions of buyers by listing it on Zillow.
Learn how to do itSell it yourself
Take full control of how buyers see your home on Zillow by listing For Sale by Owner (FSBO).
List your homeWhat's special
Spacious family roomCozy new carpetingRecessed lightingDouble sinksLarge vanityAttached two-car garageBuilt-in corner curio
Zillow last checked:
Listing updated:
Listed by:
Seth Kienzle seth@homesearchohio.com330-324-0309,
Real Integrity
Bought with:
Ken Woods, 358799
Keller Williams Chervenic Rlty
Source: MLS Now,MLS#: 5078768 Originating MLS: Stark Trumbull Area REALTORS
Originating MLS: Stark Trumbull Area REALTORSFacts & features
Interior
Bedrooms & bathrooms
- Bedrooms: 3
- Bathrooms: 2
- Full bathrooms: 2
- Main level bathrooms: 1
- Main level bedrooms: 3
Bedroom
- Description: Flooring: Carpet
- Level: First
- Dimensions: 13 x 10
Bedroom
- Description: Flooring: Carpet
- Level: First
- Dimensions: 12 x 12
Bedroom
- Description: Flooring: Carpet
- Level: First
- Dimensions: 14 x 11
Other
- Description: Flooring: Laminate
- Level: First
- Dimensions: 25 x 8
Family room
- Description: Flooring: Laminate
- Level: First
- Dimensions: 20 x 14
Kitchen
- Description: Flooring: Laminate
- Level: First
- Dimensions: 21 x 10
Recreation
- Level: Lower
- Dimensions: 40 x 13
Heating
- Gas, Hot Water, Steam
Cooling
- Attic Fan, Central Air
Appliances
- Included: Dishwasher, Microwave, Range, Refrigerator
Features
- Wet Bar, Built-in Features, Ceiling Fan(s), Double Vanity, Storage
- Basement: Full,Partially Finished
- Number of fireplaces: 1
- Fireplace features: Basement
Property
Parking
- Total spaces: 2
- Parking features: Attached, Garage
- Attached garage spaces: 2
Features
- Levels: One
- Stories: 1
- Patio & porch: Rear Porch, Front Porch
Lot
- Size: 0.46 Acres
- Features: Flat, Level
Details
- Parcel number: 05210770
- Special conditions: Standard
Construction
Type & style
- Home type: SingleFamily
- Architectural style: Ranch
- Property subtype: Single Family Residence
Materials
- Brick
- Roof: Asphalt
Condition
- Updated/Remodeled
- Year built: 1960
Utilities & green energy
- Sewer: Septic Tank
- Water: Public
Community & HOA
Community
- Subdivision: Holly Hills
HOA
- Has HOA: No
Location
- Region: Canton
Financial & listing details
- Tax assessed value: $204,000
- Annual tax amount: $1,357
- Date on market: 10/18/2024
- Cumulative days on market: 10 days
Price history
| Date | Event | Price |
|---|---|---|
| 11/29/2024 | Sold | $265,000+0% |
Source:  MLS Now #5078768 Report a problem MLS Now #5078768 Report a problem | ||
| 10/28/2024 | Pending sale | $264,900 |
Source: MLS Now #5078768 Report a problem | ||
| 10/18/2024 | Listed for sale | $264,900+120.8% |
Source: MLS Now #5078768 Report a problem | ||
| 7/3/2024 | Sold | $120,000 |
Source: Public Record Report a problem | ||
Public tax history
| Year | Property taxes | Tax assessment |
|---|---|---|
| 2024 | $2,344 +9.4% | $71,400 +29.5% |
| 2023 | $2,142 -1.4% | $55,130 |
| 2022 | $2,172 -0.4% | $55,130 |
| 2021 | $2,182 +13.4% | $55,130 +17.9% |
| 2020 | $1,925 | $46,760 |
| 2019 | $1,925 | $46,760 |
| 2018 | $1,925 +107.1% | $46,760 +10.1% |
| 2017 | $930 -0.3% | $42,460 |
| 2016 | $932 +3.4% | $42,460 |
| 2015 | $901 | $42,460 +9.7% |
| 2014 | $901 +12.6% | $38,720 |
| 2013 | $800 | $38,720 |
| 2012 | -- | $38,720 -8.6% |
| 2011 | -- | $42,360 +0.4% |
| 2010 | -- | $42,180 |
| 2009 | $1,659 +12.6% | -- |
| 2008 | $1,473 -0.8% | -- |
| 2007 | $1,485 +9.6% | -- |
| 2005 | $1,355 -3.1% | -- |
| 2004 | $1,398 -10.6% | -- |
| 2003 | $1,563 +7.3% | -- |
| 2002 | $1,456 +9.1% | -- |
| 2001 | $1,334 +10.7% | -- |
| 2000 | $1,205 | -- |
Find assessor info on the county website
Neighborhood: 44721
Nearby homes
- $184,3003 bd2 ba1.1k sqft2526 Kingswood St NE, Canton, OH 44721Off Market
- $386,6002 bd2 ba2.5k sqft2510 Kingswood St NE, Canton, OH 44721Off Market
- $245,1003 bd1 ba1.4k sqft2504 Kingswood St NE, N Canton, OH 44721Off Market
- $236,7003 bd1 ba1.4k sqft2504 Kingswood St NE, Canton, OH 44721Off Market
- $223,6003 bd1 ba1.1k sqft2534 Kingswood St NE, Canton, OH 44721Off Market
- $195,6002 bd1 ba1.3k sqft2449 Schneider St NE, Canton, OH 44721Off Market
- $261,5003 bd1 ba1.2k sqft2505 Schneider St NE, Canton, OH 44721Off Market
- $198,5003 bd1 ba1.3k sqft2521 Kingswood St NE, Canton, OH 44721Off Market
Nearby schools
GreatSchools rating
- 6/10Charles L Warstler Elementary SchoolGrades: K-4Distance: 0.2 mi
- 6/10Oakwood Junior High SchoolGrades: 7-8Distance: 0.3 mi
- 5/10GlenOak High SchoolGrades: 9-12Distance: 0.6 mi
Schools provided by the listing agent
- District: Plain LSD - 7615
Source: MLS Now. This data may not be complete. We recommend contacting the local school district to confirm school assignments for this home.
Get a cash offer in 3 minutes
Find out how much your home could sell for in as little as 3 minutes with a no-obligation cash offer.
Estimated market value
$286,100
Get a cash offer in 3 minutes
Find out how much your home could sell for in as little as 3 minutes with a no-obligation cash offer.
Estimated market value
$286,100
- Ohio
- Stark County
- Canton
- 44721
- 2520 Kingswood St NE
Nearby cities
Nearby neighborhoods
Nearby zip codes
Other Canton Topics
