From its prime location in the highly desirable Lakevale Estates neighborhood of Vienna to its meticulously maintained interior, it seems to offer the perfect blend of beauty, comfort, and convenience. Located on this 0.38 acre, corner lot, this home will exceed your expectations. The spacious layout with 5 bedrooms, 3 bathrooms, and nearly 3,300 square feet of living space provides ample room for relaxation and entertaining. The combination of bright living and dining rooms with hardwood floors sets a welcoming tone, while the sunroom offers a peaceful, all-season retreat flooded with natural light. And the kitchen with a large bay window is not only practical but also inspiring for culinary adventures. The lower level is a true haven for leisure and entertainment, with a cozy family room featuring a gas fireplace, an additional bedroom and full bath as well as a laundry room. Down one more level is the fully finished basement with a pool table (conveys) and ample space for various activities. The wood shop/utility room provides additional storage space and access to outside. The owner’s suite is a sanctuary, with an en-suite bathroom providing a serene space for rest and rejuvenation. The 3 additional bedrooms and another full bathroom upstairs, provides plenty of space for family members to spread out and enjoy. Outside, the private fenced backyard with a generous patio seems perfect for outdoor entertaining and relaxation surrounded by lush greenery. The community amenities offered by Lakevale Estates, including a clubhouse, pool, tennis/pickleball courts, lake, playground, and sports fields, add even more value to this exceptional home. HVAC- 2018 Roof- 2008 Hot Water Heater 2018 Kitchen update 2016 Windows - 32 yrs old, except laundry & Garage 10 years
Sold for $1,150,000
$1,150,000
2520 Lakevale Dr, Vienna, VA 22181
5beds
2,644sqft
Single Family Residence
Built in 1968
0.38 Acres Lot
$1,193,800 Zestimate®
$435/sqft
$5,074 Estimated rent
Home value
$1,193,800
$1.12M - $1.28M
$5,074/mo
Zestimate® history
Owner options
List your home for rent
$5,074/mo
Rent Zestimate®
Find your next renter with Zillow Rental Manager. Plus, with online applications, you can quickly screen prospective tenants – for free.
$5,074/mo
Rent Zestimate®
Refinance and save
$7,328/mo
Est. payment
Refinancing to a lower rate could help reduce your monthly payments and save thousands over the life of the loan.
$7,328/mo
Est. payment
Explore your selling options
Work with a Zillow partner agent
Leverage their expertise and Zillow's premium Showcase listings to get your home seen by more buyers.
Get startedList with your own agent
Get your home in front of millions of buyers by listing it on Zillow.
Learn how to do itSell it yourself
Take full control of how buyers see your home on Zillow by listing For Sale by Owner (FSBO).
List your homeWhat's special
Zillow last checked:
Listing updated:
Listed by:
Sean Ragen 206-861-6482,
KW United,
Co-Listing Agent: Rhiannon Swanson 206-861-6482,
KW United
Bought with:
Collin Sediqi, 0225217944
Real Broker, LLC
Source: Bright MLS,MLS#: VAFX2173116
Facts & features
Interior
Bedrooms & bathrooms
- Bedrooms: 5
- Bathrooms: 3
- Full bathrooms: 3
Basement
- Area: 858
Heating
- Heat Pump, Natural Gas
Cooling
- Central Air, Electric
Appliances
- Included: Microwave, Dishwasher, Disposal, Dryer, Refrigerator, Washer, Cooktop, Oven, Gas Water Heater
Features
- Ceiling Fan(s), Pantry
- Flooring: Ceramic Tile, Carpet, Wood
- Basement: Walk-Out Access,Finished
- Number of fireplaces: 1
- Fireplace features: Gas/Propane
Interior area
- Total structure area: 2,644
- Total interior livable area: 2,644 sqft
- Finished area above ground: 1,786
- Finished area below ground: 858
Property
Parking
- Total spaces: 2
- Parking features: Garage Door Opener, Driveway, Attached
- Attached garage spaces: 2
- Has uncovered spaces: Yes
Accessibility
- Accessibility features: None
Features
- Levels: Multi/Split,Four
- Stories: 4
- Patio & porch: Enclosed, Patio
- Pool features: None
Lot
- Size: 0.38 Acres
Details
- Additional structures: Above Grade, Below Grade
- Parcel number: 0374 05 0253
- Zoning: 121
- Special conditions: Standard
Construction
Type & style
- Home type: SingleFamily
- Property subtype: Single Family Residence
Materials
- Vinyl Siding
- Foundation: Concrete Perimeter
Condition
- Very Good
- New construction: No
- Year built: 1968
Utilities & green energy
- Sewer: Public Sewer
- Water: Public
Community & HOA
Community
- Security: Main Entrance Lock
- Subdivision: Lakevale Estates
HOA
- Has HOA: Yes
- Amenities included: Common Grounds
- Services included: Trash
- HOA fee: $116 monthly
Location
- Region: Vienna
Financial & listing details
- Price per square foot: $435/sqft
- Tax assessed value: $977,540
- Annual tax amount: $11,032
- Date on market: 4/18/2024
- Listing agreement: Exclusive Right To Sell
- Listing terms: Conventional,FHA,VA Loan,Other,Cash
- Ownership: Fee Simple
Price history
| Date | Event | Price |
|---|---|---|
| 1/13/2025 | Sold | $1,150,000$435/sqft |
Source: Public Record Report a problem | ||
| 5/16/2024 | Sold | $1,150,000-2.1%$435/sqft |
Source:  Bright MLS #VAFX2173116 Report a problem Bright MLS #VAFX2173116 Report a problem | ||
| 4/24/2024 | Pending sale | $1,175,000$444/sqft |
Source: Bright MLS #VAFX2173116 Report a problem | ||
| 4/18/2024 | Listed for sale | $1,175,000$444/sqft |
Source: Bright MLS #VAFX2173116 Report a problem | ||
Public tax history
| Year | Property taxes | Tax assessment |
|---|---|---|
| 2025 | $13,070 +8.3% | $1,130,580 +8.6% |
| 2024 | $12,065 +9.4% | $1,041,460 +6.5% |
| 2023 | $11,032 +6.8% | $977,540 +8.2% |
| 2022 | $10,327 | $903,130 +14.2% |
| 2021 | -- | $790,500 +3.9% |
| 2020 | $9,001 +4.1% | $760,500 +4.1% |
| 2019 | $8,645 +2.8% | $730,500 +2.8% |
| 2018 | $8,409 +1.9% | $710,500 |
| 2017 | $8,249 +0.2% | $710,500 |
| 2016 | $8,231 +7% | $710,500 +3.1% |
| 2015 | $7,690 +0.2% | $689,040 |
| 2014 | $7,672 | $689,040 +2.7% |
| 2013 | -- | $671,070 +6.2% |
| 2012 | -- | $631,600 |
| 2011 | -- | $631,600 +4.3% |
| 2010 | -- | $605,780 -5.4% |
| 2009 | -- | $640,080 -3% |
| 2008 | -- | $659,810 -8% |
| 2007 | -- | $717,150 +46.2% |
| 2003 | -- | $490,480 +9% |
| 2002 | -- | $449,980 +20% |
| 2001 | -- | $374,985 |
Find assessor info on the county website
Neighborhood: 22181
Nearby homes
- $1,541,2005 bd4 ba3.7k sqft2522 Lakevale Dr, Vienna, VA 22181Off Market
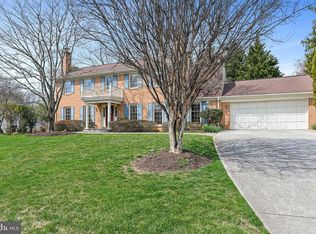
- $1,109,6004 bd2 ba1.2k sqft2570 Oak Valley Dr, Vienna, VA 22181Off Market
- $1,202,200-- bd3 ba2.1k sqft2518 Lakevale Dr, Vienna, VA 22181Off Market
- $1,372,2005 bd2 ba2.4k sqft2521 W Meredith Dr, Vienna, VA 22181Off Market
- $1,512,7006 bd4 ba3.7k sqft2521 Lakevale Dr, Vienna, VA 22181Off Market
- $1,055,700-- bd2 ba1.5k sqft2524 Lakevale Dr, Vienna, VA 22181Off Market
- $1,126,200-- bd2 ba1.5k sqft2517 W Meredith Dr, Vienna, VA 22181Off Market
- $1,519,3006 bd3 ba3.6k sqft2523 Lakevale Dr, Vienna, VA 22181Off Market
Nearby schools
GreatSchools rating
- 10/10Flint Hill Elementary SchoolGrades: PK-6Distance: 0.4 mi
- 9/10Thoreau Middle SchoolGrades: 7-8Distance: 2.9 mi
- 9/10Madison High SchoolGrades: 9-12Distance: 0.8 mi
Schools provided by the listing agent
- Elementary: Flint Hill
- Middle: Flint Hill Elementary School
- High: Madison
- District: Fairfax County Public Schools
Source: Bright MLS. This data may not be complete. We recommend contacting the local school district to confirm school assignments for this home.
Get a cash offer in 3 minutes
Find out how much your home could sell for in as little as 3 minutes with a no-obligation cash offer.
Estimated market value
$1,193,800
Get a cash offer in 3 minutes
Find out how much your home could sell for in as little as 3 minutes with a no-obligation cash offer.
Estimated market value
$1,193,800
- Virginia
- Fairfax County
- Vienna
- 22181
- 2520 Lakevale Dr
Nearby cities
Nearby zip codes
Other Vienna Topics
