Skip main navigation
Closed
  • $360,000

    2520 Legend Mill Run, Dacula, GA 30019

    4beds
    2,001sqft
    Single Family Residence, Residential
    Built in 2002
    0.25 Acres Lot
    $353,100 Zestimate®
    $180/sqft
    $2,334 Estimated rent

    Home value

    $353,100

    $325,000 - $385,000

    $2,334/mo

    Zestimate® history
    Loading
    Loading...

    Owner options

    List your home for rent

    $2,334/mo

    Rent Zestimate®

    Find your next renter with Zillow Rental Manager. Plus, with online applications, you can quickly screen prospective tenants – for free.

    Learn more

    $2,334/mo

    Rent Zestimate®

    Refinance and save

    $2,780/mo

    Est. payment

    Refinancing to a lower rate could help reduce your monthly payments and save thousands over the life of the loan.

    See today's rates

    $2,780/mo

    Est. payment

    Explore your selling options

    Work with a Zillow partner agent

    Leverage their expertise and Zillow's premium Showcase listings to get your home seen by more buyers.

    Get started

    List with your own agent

    Get your home in front of millions of buyers by listing it on Zillow.

    Learn how to do it

    Sell it yourself

    Take full control of how buyers see your home on Zillow by listing For Sale by Owner (FSBO).

    List your home

    What's special

    High ceilingsLarge level backyardOpen-concept living spacesSpacious family roomPainted garage floorQuiet cul-de-sacOversized master suite
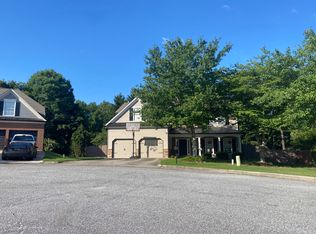
    Nestled in the charming Apalachee Heritage neighborhood, this lovely ranch-style home sits in a quiet cul-de-sac within a vibrant swim/tennis community. Step inside to find a home that is light, bright, and full of character. While it could use some updates to reflect your personal touch, the fresh laminate flooring, stunning dining room light fixture, painted garage floor, and paneled family room/ dining room offer a contemporary feel. The bright white new kitchen countertops add a touch of modern elegance to the space. Enjoy the high ceilings in the main living area, and retreat to the oversized master suite, which is thoughtfully separated from the additional bedrooms, providing a serene and private retreat. Upstairs, you'll discover a versatile bonus room-ideal for an additional bedroom, play area, home office, or whatever suits your needs. On the other side of the home, two additional bedrooms share a full bath. The spacious family room, dining room, and kitchen offer great open-concept living spaces, perfect for gatherings. These rooms overlook the large, level backyard, which has plenty of room for a trampoline, garden, or other outdoor entertainment. Imagine hosting friends and family on the patio while enjoying the beautiful spring weather and an abundance of trees in bloom. Don't miss the chance to make 2520 Legend Mill Run your very own Home Sweet Home!

    Zillow last checked:

    Listing updated:

    Listing Provided by:

    Lori Halpern,

    Harry Norman Realtors

    Bought with:

    Rehmat Khan, 377794

    Keller Williams Realty Chattahoochee North, LLC

    Source: FMLS GA,MLS#: 7555179MLS Logo

    Facts & features

    Interior

    Bedrooms & bathrooms
    • Bedrooms: 4
    • Bathrooms: 2
    • Full bathrooms: 2
    • Main level bathrooms: 2
    • Main level bedrooms: 3
    Primary bedroom
    • Features: Master on Main, Oversized Master, Roommate Floor Plan
    • Level: Master on Main, Oversized Master, Roommate Floor Plan
    Bedroom
    • Features: Master on Main, Oversized Master, Roommate Floor Plan
    Primary bathroom
    • Features: Double Vanity, Separate Tub/Shower
    Dining room
    • Features: Open Concept, Separate Dining Room
    Kitchen
    • Features: Breakfast Bar, Cabinets Other, Cabinets White, Eat-in Kitchen, Other Surface Counters, View to Family Room
    Heating
    • Central, Electric, Zoned
    Cooling
    • Ceiling Fan(s), Central Air, Zoned
    Appliances
    • Included: Dishwasher, Gas Cooktop, Gas Range, Gas Water Heater, Microwave, Refrigerator, Self Cleaning Oven, Washer
    • Laundry: Main Level
    Features
    • Double Vanity, High Ceilings 10 ft Main, Walk-In Closet(s)
    • Flooring: Carpet, Ceramic Tile, Laminate, Vinyl
    • Windows: None
    • Basement: None
    • Number of fireplaces: 1
    • Fireplace features: Family Room, Gas Log, Gas Starter
    • Common walls with other units/homes: No Common Walls
    Interior area
    • Total structure area: 2,001
    • Total interior livable area: 2,001 sqft
    • Finished area above ground: 2,001
    • Finished area below ground: 0

    Property

    Parking
    • Total spaces: 2
    • Parking features: Driveway, Garage, Garage Door Opener, Garage Faces Front, Kitchen Level, Level Driveway
    • Garage spaces: 2
    • Has uncovered spaces: Yes
    Accessibility
    • Accessibility features: None
    Features
    • Levels: One and One Half
    • Stories: 1
    • Patio & porch: Rear Porch
    • Exterior features: Other, No Dock
    • Pool features: None
    • Spa features: None
    • Fencing: Back Yard
    • Has view: Yes
    • View description: Other
    • Waterfront features: None
    • Body of water: None
    Lot
    • Size: 0.25 Acres
    • Features: Back Yard, Cul-De-Sac, Level
    Details
    • Additional structures: None
    • Parcel number: R5304 076
    • Other equipment: None
    • Horse amenities: None

    Construction

    Type & style
    • Home type: SingleFamily
    • Architectural style: Ranch
    • Property subtype: Single Family Residence, Residential
    Materials
    • Brick Front, Cement Siding
    • Foundation: Slab
    • Roof: Shingle
    Condition
    • Resale
    • New construction: No
    • Year built: 2002

    Utilities & green energy

    • Electric: 110 Volts, 220 Volts, 220 Volts in Laundry
    • Sewer: Public Sewer
    • Water: Public
    • Utilities for property: Cable Available, Electricity Available, Natural Gas Available, Phone Available, Sewer Available, Water Available
    Green energy
    • Energy efficient items: None
    • Energy generation: None

    Community & neighborhood

    Security
    • Security features: Security System Leased, Smoke Detector(s)
    Community
    • Community features: Homeowners Assoc, Near Shopping, Playground, Pool, Tennis Court(s)
    Location
    • Region: Dacula
    • Subdivision: Apalachee Heritage Home Assoc

    HOA & financial

    HOA
    • Has HOA: Yes
    • HOA fee: $550 annually
    • Services included: Maintenance Grounds, Swim, Tennis
    • Association phone: 404-835-9169

    Other

    Other facts
    • Listing terms: Other
    • Ownership: Fee Simple
    • Road surface type: Asphalt

    Price history

    DateEventPrice
    5/9/2025Sold$360,000+0%$180/sqft
    Source: FMLS GA #7555179 Report a problem
    4/15/2025Pending sale$359,900$180/sqft
    Source: FMLS GA #7555179 Report a problem
    4/7/2025Listed for sale$359,900+22%$180/sqft
    Source: FMLS GA #7555179 Report a problem
    4/30/2021Sold$295,000+24.5%$147/sqft
    Source: GAMLS #8961316 Report a problem
    6/20/2019Sold$237,000-3.2%$118/sqft
    Source: GAMLS #8580430 Report a problem
    5/20/2019Pending sale$244,900$122/sqft
    Source: EXP Realty LLC #8580430 Report a problem
    5/9/2019Listed for sale$244,900+8.9%$122/sqft
    Source: EXP Realty LLC #8580430 Report a problem
    10/13/2006Sold$224,900+32.5%$112/sqft
    Source: Public Record Report a problem
    4/5/2002Sold$169,700$85/sqft
    Source: Public Record Report a problem

    Public tax history

    YearProperty taxesTax assessment
    2025$5,557 +4.2%$146,880 +5.7%
    2024$5,333 -0.9%$139,000 -1%
    2023$5,381 +18.1%$140,440 +19%
    2022$4,554 +35.1%$118,000 +22%
    2021$3,371 +4.5%$96,720 +8.6%
    2020$3,227 +16.8%$89,040 +11.9%
    2019$2,763 $79,560
    2018$2,763 +12.2%$79,560 +20.6%
    2016$2,463 -0.9%$65,960
    2015$2,486 $65,960 +6.9%
    2014$2,486 +18.8%$61,680 +13%
    2013$2,093 $54,600
    2012-- $54,600
    2011-- $54,600 -19.6%
    2010-- $67,920
    2009-- $67,920
    2007-- $67,920
    2006-- $67,920
    2005-- $67,920
    2004$910 -0.1%$67,920
    2003$911 +75.8%$67,920 +349.2%
    2002$518 $15,120

    Find assessor info on the county website

    Neighborhood: 30019

    Nearby schools

    GreatSchools rating
    Schools provided by the listing agent
    • Elementary: Dacula
    • Middle: Dacula
    • High: Dacula

    Source: FMLS GA. This data may not be complete. We recommend contacting the local school district to confirm school assignments for this home.

    Get a cash offer in 3 minutes
    Find out how much your home could sell for in as little as 3 minutes with a no-obligation cash offer.
    Estimated market value
    $353,100
    Get a cash offer in 3 minutes
    Find out how much your home could sell for in as little as 3 minutes with a no-obligation cash offer.
    Estimated market value
    $353,100