Everyone likes a home ready to move into, and this one is no exception. Open the front door and you will be greeted with a double-sided gas fireplace that accents a large living room with vaulted ceiling and open staircase to the basement. The master suite is opposite the other two main level bedrooms and features a large walk-in closet, second closet and a recently remodeled bathroom with double sinks and a glass walled shower. The kitchen is crisp and clean with custom cabinets by LD's Cabinets that have a black solid surface top. A main level laundry creates a nice gateway to the oversized garage with a 10x20 workshop area. Basement living is ideal with the large den with pellet stove, two bedrooms and a large mancave/office area with built in display cases and a gun rack. The pool table is also a great fit. Hidden away under the staircase is a wine cellar perfect for wine connoisseurs. A nice pergola shades the back patio, and large trees provide even more comfort from the hot sun.
Sold
Price Unknown
2520 Lilac Dr, Liberal, KS 67901
5beds
3,636sqft
Single Family Residence, Residential
Built in 1997
0.25 Acres Lot
$319,000 Zestimate®
$--/sqft
$3,048 Estimated rent
Home value
$319,000
Estimated sales range
Not available
$3,048/mo
Zestimate® history
Owner options
List your home for rent
$3,048/mo
Rent Zestimate®
Find your next renter with Zillow Rental Manager. Plus, with online applications, you can quickly screen prospective tenants – for free.
$3,048/mo
Rent Zestimate®
Refinance and save
Refinancing to a lower rate could help reduce your monthly payments and save thousands over the life of the loan.
Explore your selling options
Work with a Zillow partner agent
Leverage their expertise and Zillow's premium Showcase listings to get your home seen by more buyers.
Get startedList with your own agent
Get your home in front of millions of buyers by listing it on Zillow.
Learn how to do itSell it yourself
Take full control of how buyers see your home on Zillow by listing For Sale by Owner (FSBO).
List your homeWhat's special
Double-sided gas fireplaceMaster suiteMain level laundryLarge walk-in closet
Zillow last checked:
Listing updated:
Listed by:
Gary Classen,
Heritage Real Estate Group, In
Bought with:
Janie K Rine, SP00032394
Leon Tabor Realty
Source: Southwest Kansas MLS,MLS#: 14504Originating MLS: Southwest Kansas MLS
Facts & features
Interior
Bedrooms & bathrooms
- Bedrooms: 5
- Bathrooms: 3
- Full bathrooms: 2
- 3/4 bathrooms: 1
Primary bedroom
- Features: Walk-In Closet(s)
- Area: 182
- Dimensions: 13 x 14
Bedroom 2
- Area: 121
- Dimensions: 11 x 11
Bedroom 3
- Area: 121
- Dimensions: 11 x 11
Bedroom 4
- Area: 0
- Dimensions: 0 x 0
Bedroom 5
- Area: 0
- Dimensions: 0 x 0
Primary bathroom
- Features: Double Vanity, Shower Bath
Dining room
- Features: Kitchen Combo
- Area: 108
- Dimensions: 9 x 12
Family room
- Area: 0
- Dimensions: 0 x 0
Kitchen
- Features: Pantry
- Area: 144
- Dimensions: 12 x 12
Living room
- Area: 420
- Dimensions: 15 x 28
Basement
- Area: 1818
Heating
- Natural Gas
Cooling
- Central Air
Appliances
- Included: Vent Fan, Refrigerator, Microwave, Disposal, Free Standing Stove, Electric Range, Dishwasher, Water Softener Rented, Electric Water Heater
Features
- Workshop, Recreational Room, Ceiling Fan(s)
- Flooring: Some Carpet
- Doors: Storm Door(s)
- Windows: Thermopane, Wndow/Coverings/Part, Storm Window(s)
- Basement: Full
- Number of fireplaces: 2
- Fireplace features: Gas Log, Two
Interior area
- Total structure area: 3,636
- Total interior livable area: 3,636 sqft
Property
Parking
- Total spaces: 2
- Parking features: Double Attached, Paved, Garage Door Opener, Driveway
- Attached garage spaces: 2
Features
- Levels: Two
- Stories: 2
- Patio & porch: Covered
- Fencing: Wood
Lot
- Size: 0.25 Acres
- Dimensions: 88 x 124
Details
- Additional structures: Workshop, Storage Shed
- Parcel number: 1492901005004000
- Zoning description: Single Family Dwell
Construction
Type & style
- Home type: SingleFamily
- Architectural style: Ranch
- Property subtype: Single Family Residence, Residential
Materials
- Brick
- Roof: Composition
Condition
- Year built: 1997
Utilities & green energy
- Sewer: Public Sewer
- Water: Public
- Utilities for property: Natural Gas Connected
Community & HOA
Community
- Security: Smoke Detector(s)
Location
- Region: Liberal
Financial & listing details
- Tax assessed value: $253,710
- Annual tax amount: $5,460
- Date on market: 3/25/2026
- Listing agreement: Seller's Agent
- Inclusions: Range, Refrigerator, Microwave, Pool Table
Price history
| Date | Event | Price |
|---|---|---|
| 5/18/2026 | Sold | -- |
Source: Southwest Kansas MLS #14504 Report a problem | ||
| 3/25/2026 | Pending sale | $318,000$87/sqft |
Source: Southwest Kansas MLS #14504 Report a problem | ||
| 3/25/2026 | Listed for sale | $318,000$87/sqft |
Source: Southwest Kansas MLS #14504 Report a problem | ||
| 6/28/2002 | Sold | -- |
Source: Southwest Kansas MLS #5947 Report a problem | ||
Public tax history
| Year | Property taxes | Tax assessment |
|---|---|---|
| 2025 | -- | $29,177 +8.2% |
| 2024 | $4,698 -1.1% | $26,956 +1.5% |
| 2023 | $4,751 -1.8% | $26,566 +0.4% |
| 2022 | $4,836 -2.8% | $26,450 +0.3% |
| 2021 | $4,977 -1.1% | $26,379 -0.7% |
| 2020 | $5,032 +0.8% | $26,575 +0.3% |
| 2019 | $4,994 -4.7% | $26,505 -3% |
| 2018 | $5,241 +2.6% | $27,314 -1.4% |
| 2017 | $5,106 +4.8% | $27,715 +0.4% |
| 2016 | $4,871 | $27,605 +3.5% |
| 2015 | $4,871 +29.7% | $26,680 -1.1% |
| 2014 | $3,756 | $26,967 +2.1% |
| 2013 | -- | $26,415 |
| 2012 | -- | -- |
| 2011 | -- | -- |
| 2010 | -- | $23,914 |
| 2009 | -- | $23,914 +3.1% |
| 2008 | -- | $23,195 |
Find assessor info on the county website
Neighborhood: 67901
Nearby homes
- $296,2004 bd3 ba1.1k sqft2530 Lilac Dr, Liberal, KS 67901Off Market
- $295,8005 bd3 ba1.7k sqft2510 Lilac Dr, Liberal, KS 67901Off Market
- $257,2005 bd3 ba2.7k sqft2521 Cheyenne Rd, Liberal, KS 67901Off Market
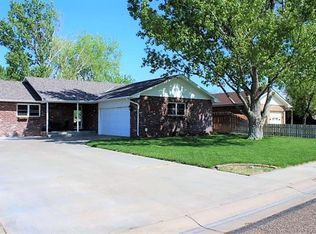
- $338,9003 bd3 ba2.8k sqft2540 Lilac Dr, Liberal, KS 67901Off Market
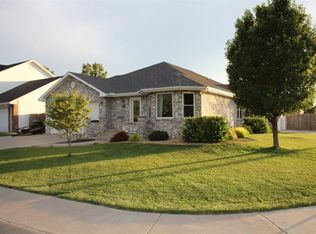
- $246,8004 bd3 ba2.6k sqft2511 Cheyenne Rd, Liberal, KS 67901Off Market
- $245,6004 bd2 ba2.3k sqft2531 Cheyenne Rd, Liberal, KS 67901Off Market
- $315,0004 bd3 ba1.9k sqft2500 Lilac Dr, Liberal, KS 67901Off Market
- $255,4004 bd3 ba2.8k sqft2501 Cheyenne Rd, Liberal, KS 67901Off Market
Nearby schools
GreatSchools rating
- 4/10Macarthur Elementary SchoolGrades: K-5Distance: 0.4 mi
- 3/10Eisenhower Middle SchoolGrades: 6-8Distance: 0.7 mi
- 2/10Liberal Senior High SchoolGrades: 9-12Distance: 1.9 mi
Schools provided by the listing agent
- Elementary: MacArthur
- Middle: Eisenhower
- High: Liberal
Source: Southwest Kansas MLS. This data may not be complete. We recommend contacting the local school district to confirm school assignments for this home.
- Kansas
- Seward County
- Liberal
- 67901
- 2520 Lilac Dr
