Skip main navigation
Closed
  • $352,500

    2520 Live Oak Ln, Buffalo Grove, IL 60089

    3beds
    1,612sqft
    Townhouse, Single Family Residence
    Built in 1991
    43 Square Feet Lot
    $35,419,100 Zestimate®
    $219/sqft
    $2,992 Estimated rent

    Home value

    $35,419,100

    $32.23M - $38.61M

    $2,992/mo

    Zestimate® history
    Loading
    Loading...

    Owner options

    List your home for rent

    $2,992/mo

    Rent Zestimate®

    Find your next renter with Zillow Rental Manager. Plus, with online applications, you can quickly screen prospective tenants – for free.

    Learn more

    $2,992/mo

    Rent Zestimate®

    Refinance and save

    $3,108/mo

    Est. payment

    Refinancing to a lower rate could help reduce your monthly payments and save thousands over the life of the loan.

    See today's rates

    $3,108/mo

    Est. payment

    Explore your selling options

    Work with a Zillow partner agent

    Leverage their expertise and Zillow's premium Showcase listings to get your home seen by more buyers.

    Get started

    List with your own agent

    Get your home in front of millions of buyers by listing it on Zillow.

    Learn how to do it

    Sell it yourself

    Take full control of how buyers see your home on Zillow by listing For Sale by Owner (FSBO).

    List your home

    What's special

    Striking fireplaceAbundant closet spaceUpdated fixturesSpacious primary suiteGenerous laundry room
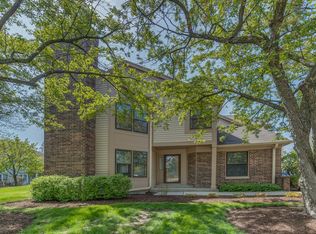
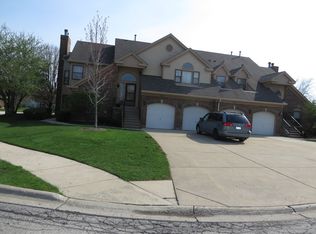
    Welcome to 2520 Live Oak Lane in Buffalo Grove! Located in the highly desirable Woodlands of Fiore community, this beautifully maintained 2-bedroom plus flex space/den, 2-bath ranch townhome offers the ease of true one-level living with all living space on a single floor. A host of quality updates throughout include 2025 new windows, updated kitchen appliances, washer and dryer, and hot water heater, providing peace of mind for years to come. The open-concept living and dining area centers around a striking fireplace and flows effortlessly to a covered patio overlooking peaceful common space, creating an ideal setting for both relaxing and entertaining. The kitchen features stainless steel appliances and updated fixtures, while the spacious primary suite offers a spa-like bath with a walk-in shower. A versatile second bedroom and flex space/den provide options for a home office, guest room, or additional living area. Additional highlights include abundant closet space, a generous laundry room, and a convenient 1-car attached garage for easy everyday living. Residents of the Woodlands of Fiore enjoy excellent amenities including 2 community pools and clubhouse, along with maintenance-free living as the association covers exterior maintenance, snow removal, and lawn care. Ideally located near shopping, dining, the Arboretum Club, and the Metra, this move-in-ready home blends comfort, style, and convenience in one exceptional location and Stevenson schools.

    Zillow last checked:

    Listing updated:

    Listed by:

    Veronica Goodrich 847-381-9500,

    Keller Williams Success Realty

    Bought with:

    Tetiana Stadnyk

    Stella Premier Realty

    Source: MRED as distributed by MLS GRID,MLS#: 12624378MLS Logo

    Facts & features

    Interior

    Bedrooms & bathrooms
    • Bedrooms: 3
    • Bathrooms: 2
    • Full bathrooms: 2
    Rooms
    • Room types: No additional rooms
    Primary bedroom
    • Features: Flooring (Carpet), Window Treatments (Blinds), Bathroom (Full)
    • Level: Main
    • Area: 180 Square Feet
    • Dimensions: 15X12
    Bedroom 2
    • Features: Window Treatments (Blinds)
    • Level: Main
    • Area: 126 Square Feet
    • Dimensions: 14X9
    Bedroom 3
    • Features: Flooring (Carpet), Window Treatments (Blinds)
    • Level: Main
    • Area: 121 Square Feet
    • Dimensions: 11X11
    Dining room
    • Features: Flooring (Carpet)
    • Level: Main
    • Area: 126 Square Feet
    • Dimensions: 14X9
    Kitchen
    • Features: Kitchen (Eating Area-Breakfast Bar, Eating Area-Table Space)
    • Level: Main
    • Area: 165 Square Feet
    • Dimensions: 15X11
    Laundry
    • Level: Main
    • Area: 25 Square Feet
    • Dimensions: 5X5
    Living room
    • Features: Flooring (Carpet)
    • Level: Main
    • Area: 266 Square Feet
    • Dimensions: 19X14
    Heating
    • Natural Gas, Forced Air
    Cooling
    • Central Air
    Appliances
    • Included: Range, Microwave, Dishwasher, Refrigerator, Washer, Dryer
    • Laundry: In Unit, Common Area, Laundry Closet
    Features
    • Vaulted Ceiling(s), Cathedral Ceiling(s)
    • Basement: None
    • Number of fireplaces: 1
    • Fireplace features: Gas Log, Living Room
    • Common walls with other units/homes: End Unit
    Interior area
    • Total structure area: 0
    • Total interior livable area: 1,612 sqft

    Property

    Parking
    • Total spaces: 2
    • Parking features: Concrete, Garage Door Opener, Yes, Garage Owned, Attached, Driveway, Enclosed, Owned, Garage
    • Attached garage spaces: 1
    • Has uncovered spaces: Yes
    Accessibility
    • Accessibility features: No Disability Access
    Features
    • Exterior features: Balcony
    Lot
    • Size: 43 Square Feet
    Details
    • Parcel number: 15202140190000
    • Special conditions: None

    Construction

    Type & style
    • Home type: Townhouse
    • Property subtype: Townhouse, Single Family Residence
    Materials
    • Brick, Clad Trim
    • Foundation: Concrete Perimeter
    • Roof: Asphalt
    Condition
    • New construction: No
    • Year built: 1991
    Details
    • Builder model: Pebble Beach

    Utilities & green energy

    • Sewer: Public Sewer
    • Water: Lake Michigan

    Community & HOA

    Community
    • Subdivision: Woodlands Of Fiore
    HOA
    • Has HOA: Yes
    • Amenities included: Golf Course, Park, Party Room, Pool, Clubhouse
    • Services included: Insurance, Exterior Maintenance, Lawn Care, Scavenger, Snow Removal
    • HOA fee: $416 monthly
    Location
    • Region: Buffalo Grove

    Financial & listing details

    • Price per square foot: $219/sqft
    • Tax assessed value: $295,896
    • Annual tax amount: $5,114
    • Date on market: 4/22/2026
    • Listing terms: Conventional
    • Ownership: Fee Simple w/ HO Assn.

    Price history

    DateEventPrice
    6/1/2026Sold$352,500+3.7%$219/sqft
    Source: MRED as distributed by MLS GRID #12624378 Report a problem
    4/24/2026Contingent$340,000$211/sqft
    Source: MRED as distributed by MLS GRID #12624378 Report a problem
    4/22/2026Listed for sale$340,000+93.7%$211/sqft
    Source: MRED as distributed by MLS GRID #12624378 Report a problem
    2/18/1999Sold$175,500$109/sqft
    Source: Public Record Report a problem

    Public tax history

    YearProperty taxesTax assessment
    2024$5,115 -3.6%$106,710 +8.2%
    2023$5,306 -9.1%$98,622 +6%
    2022$5,836 +2.2%$93,057 +3.8%
    2021$5,713 +2.4%$89,667 +0.7%
    2020$5,581 +3.5%$89,002 +0.4%
    2019$5,392 +0.5%$88,673 +11%
    2018$5,364 $79,891 +2.4%
    2017$5,364 -5.5%$78,027 +4.4%
    2016$5,677 -3.2%$74,717 +6.9%
    2015$5,865 +1.6%$69,874 +2.5%
    2014$5,773 -1.3%$68,148 -0.2%
    2012$5,848 +1.5%$68,284 -9.1%
    2011$5,759 +9.5%$75,089 -11.9%
    2010$5,258 -10.5%$85,269 -5.3%
    2009$5,875 +2.7%$89,994 +1.2%
    2008$5,720 -4.4%$88,896 +1.5%
    2006$5,985 +5%$87,586
    2005$5,699 +7.9%--
    2004$5,283 +8.5%--
    2003$4,871 +7.4%--
    2002$4,535 +8.4%--
    2001$4,182 +5.4%$62,037 +8.7%
    2000$3,967 $57,074
    Find assessor info on the county website

    Neighborhood: 60089

    Nearby schools

    GreatSchools rating
    Schools provided by the listing agent
    • Elementary: Tripp School
    • Middle: Aptakisic Junior High School
    • High: Adlai E Stevenson High School
    • District: 102

    Source: MRED as distributed by MLS GRID. This data may not be complete. We recommend contacting the local school district to confirm school assignments for this home.

    Get a cash offer in 3 minutes
    Find out how much your home could sell for in as little as 3 minutes with a no-obligation cash offer.
    Estimated market value
    $35,419,100
    Get a cash offer in 3 minutes
    Find out how much your home could sell for in as little as 3 minutes with a no-obligation cash offer.
    Estimated market value
    $35,419,100