Skip main navigation
Off market
  • $294,000

    2520 Marjorie Ln SW, Huntsville, AL 35803

    3beds
    1,501sqft
    SingleFamily
    Built in 2009
    7,200 Square Feet Lot
    $294,000 Zestimate®
    $196/sqft
    $1,720 Estimated rent

    Home value

    $294,000

    $279,000 - $309,000

    $1,720/mo

    Zestimate® history
    Loading
    Loading...

    Owner options

    List your home for rent

    $1,720/mo

    Rent Zestimate®

    Find your next renter with Zillow Rental Manager. Plus, with online applications, you can quickly screen prospective tenants – for free.

    Learn more

    $1,720/mo

    Rent Zestimate®

    Refinance and save

    $1,361/mo

    Est. payment

    Refinancing to a lower rate could help reduce your monthly payments and save thousands over the life of the loan.

    See today's rates

    $1,361/mo

    Est. payment

    Explore your selling options

    Work with a Zillow partner agent

    Leverage their expertise and Zillow's premium Showcase listings to get your home seen by more buyers.

    Get started

    List with your own agent

    Get your home in front of millions of buyers by listing it on Zillow.

    Learn how to do it

    Sell it yourself

    Take full control of how buyers see your home on Zillow by listing For Sale by Owner (FSBO).

    List your home

    What's special

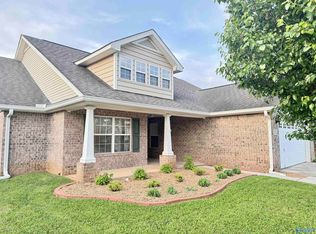
    South Huntsville gem nestled in desired Ashtynn Manor. Grab a cup of coffee to enjoy under the back patio arbor with beautiful mountain views. NO CARPET - All hardwood and ceramic tile throughout. Open Kitchen view to Bfast & Living Room. Bathrooms include cultured marble countertops. Master Bath includes 5' wide shower. Less than 1 mile drive to Redstone Arsenal & Bell Mountain Park. Only 2 minute drive to begin your South Memorial Parkway commute.

    This property is off market, which means it's not currently listed for sale or rent on Zillow. This may be different from what's available on other websites or public sources.
    Facts & features

    Interior

    Bedrooms & bathrooms
    • Bedrooms: 3
    • Bathrooms: 2
    • Full bathrooms: 2
    Heating
    • Forced air
    Cooling
    • Central
    Features
    • Kitchen, Open Floorplan, Living, Bedroom2, Bedroom3, Master Br
    • Flooring: Tile, Other, Carpet
    • Has fireplace: Yes
    Interior area
    • Total interior livable area: 1,501 sqft

    Property

    Parking
    • Total spaces: 2
    Features
    • Exterior features: Wood, Brick
    • Fencing: Privacy
    Lot
    • Size: 7,200 Square Feet
    Details
    • Parcel number: 2401120000006050

    Construction

    Type & style
    • Home type: SingleFamily
    • Architectural style: Traditional, Ranch/1 Story
    Materials
    • Wood
    • Foundation: Slab
    • Roof: Asphalt
    Condition
    • Year built: 2009

    Community & HOA

    HOA
    • Has HOA: Yes
    • HOA fee: $13 monthly
    Location
    • Region: Huntsville

    Financial & listing details

    • Price per square foot: $196/sqft
    • Tax assessed value: $257,600
    • Annual tax amount: $1,446

    Price history

    DateEventPrice
    10/29/2020Sold$220,000+33.3%$147/sqft
    Source: ValleyMLS #1152649 Report a problem
    7/27/2017Sold$165,000-2.9%$110/sqft
    Source: ValleyMLS #1071727 Report a problem
    6/16/2017Listed for sale$169,900+12.5%$113/sqft
    Source: Coldwell Banker of the Valley #1071727 Report a problem
    8/23/2012Sold$151,000-5.6%$101/sqft
    Source: ValleyMLS #854934 Report a problem
    4/21/2012Listed for sale$159,900+219.8%$107/sqft
    Source: Rise Real Estate, Inc. #854934 Report a problem
    6/4/2009Sold$50,000$33/sqft
    Source: Public Record Report a problem

    Public tax history

    YearProperty taxesTax assessment
    2025$1,446 -3.4%$25,760 -3.3%
    2024$1,497 +11.3%$26,640 +10.9%
    2023$1,345 +11.7%$24,020 +11.2%
    2022$1,205 +20%$21,600 +19.1%
    2021$1,004 +10.6%$18,140 +10.1%
    2020$908 -0.8%$16,480 +4.4%
    2019$915 $15,780 -48.4%
    2018$915 +9%$30,580 +99.9%
    2017$839 $15,300 +2.3%
    2016$839 +2.4%$14,960
    2015$820 -4.5%$14,960 -4.2%
    2014$858 $15,620
    2013-- $15,620 -5%
    2012-- $16,440
    2011-- $16,440
    Find assessor info on the county website

    Neighborhood: Ashtynn Manor

    Nearby schools

    GreatSchools rating
    Schools provided by the listing agent
    • Elementary: Farley
    • Middle: Challenger
    • High: Grissom High School

    Source: The MLS. This data may not be complete. We recommend contacting the local school district to confirm school assignments for this home.

    Get a cash offer in 3 minutes
    Find out how much your home could sell for in as little as 3 minutes with a no-obligation cash offer.
    Estimated market value
    $294,000
    Get a cash offer in 3 minutes
    Find out how much your home could sell for in as little as 3 minutes with a no-obligation cash offer.
    Estimated market value
    $294,000