Skip main navigation
Sold for $590,000
  • $590,000

    2520 Marzel Ave, Orlando, FL 32806

    3beds
    2,212sqft
    Single Family Residence
    Built in 1959
    10,218 Square Feet Lot
    $586,900 Zestimate®
    $267/sqft
    $3,233 Estimated rent

    Home value

    $586,900

    $534,000 - $646,000

    $3,233/mo

    Zestimate® history
    Loading
    Loading...

    Owner options

    List your home for rent

    $3,233/mo

    Rent Zestimate®

    Find your next renter with Zillow Rental Manager. Plus, with online applications, you can quickly screen prospective tenants – for free.

    Learn more

    $3,233/mo

    Rent Zestimate®

    Refinance and save

    $4,135/mo

    Est. payment

    Refinancing to a lower rate could help reduce your monthly payments and save thousands over the life of the loan.

    See today's rates

    $4,135/mo

    Est. payment

    Explore your selling options

    Work with a Zillow partner agent

    Leverage their expertise and Zillow's premium Showcase listings to get your home seen by more buyers.

    Get started

    List with your own agent

    Get your home in front of millions of buyers by listing it on Zillow.

    Learn how to do it

    Sell it yourself

    Take full control of how buyers see your home on Zillow by listing For Sale by Owner (FSBO).

    List your home

    What's special

    Two-car garageDesigner finishesLarge pantryLarge family roomVersatile bonus roomSophisticated lightingBrand-new ac system
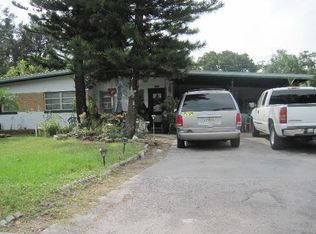
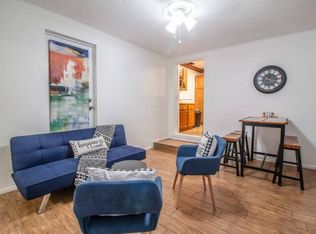
    One or more photo(s) has been virtually staged. Welcome to 2520 Marzel Avenue, a stunningly renovated 3-bedroom, 2-bathroom home showcasing luxurious upgrades and unique features throughout. Ready for you to move in, this home has a secondary driveway leading to a two-car garage and back entrance. Upon arrival, you'll be captivated by the eye-catching new landscaping, paved driveway, and cedar-wrapped columns that enhance the spacious front porch. Enter through the brand-new front door into an open floor plan with luxury vinyl flooring that flows effortlessly throughout the house. The design features a split floor plan that transitions from the foyer to the living room and into a remarkable kitchen and expansive family room. The chef's kitchen is equipped with top-of-the-line appliances, a custom neutral color palette, sophisticated lighting, and ample storage space including a 36-inch stove and elegant fixtures. An adjacent large pantry with additional cabinetry opens to a versatile bonus room, complete with in-house laundry. This room, perfect for various uses or extra entertainment space, also has an external door leading to the front driveway, making it an ideal mudroom entry. The private living quarters are equally impressive. The primary suite offers a secluded escape with a hallway entrance leading to a walk-in closet on one side and a luxurious bathroom on the other, featuring designer finishes and an exquisite shower layout. Bathed in natural light, the primary bedroom provides a tranquil space for relaxation. Across the home, two additional bedrooms and a beautifully appointed guest bathroom offer comfortable accommodations for family or guests. The home's comfort is enhanced by all-new windows throughout, promoting energy efficiency and complementing the modern renovations. Noteworthy are the updated electrical and plumbing systems, ensuring reliability and convenience, alongside a brand-new AC system that guarantees year-round comfort. Perfect for entertaining, this home boasts ample spaces from the large family room to the screened-in back porch—ideal for enjoying the outdoors. The fenced backyard is enhanced with a seating area under bistro lights and includes a power supply near the concrete sitting area for added convenience. The rear street entrance leads directly to the two-car garage, complete with a contemporary paved path. Meticulously upgraded from top to bottom, this home is ideally located close to downtown Orlando, with easy access to restaurants, shopping centers, top-tier hospitals, highly-rated schools, MCO airport, and Orlando’s renowned attractions. 2520 Marzel Avenue is a synthesis of luxury, convenience, and style. It's a must-see property—schedule your showing today!

    Zillow last checked:

    Listing updated:

    Listed by:

    Amanda Binns 407-448-5068,

    STRICKLAND REALTY GROUP INC 407-448-5068

    Bought with:

    Jay Kendall, 3291333

    WATSON REALTY CORP

    Source: Stellar MLS,MLS#: O6293184MLS LogoOriginating MLS: Orlando Regional

    Facts & features

    Interior

    Bedrooms & bathrooms
    • Bedrooms: 3
    • Bathrooms: 2
    • Full bathrooms: 2
    Primary bedroom
    • Features: Walk-In Closet(s)
    • Level: First
    • Area: 181.25 Square Feet
    • Dimensions: 14.5x12.5
    Bedroom 1
    • Features: Built-in Closet
    • Level: First
    • Area: 110 Square Feet
    • Dimensions: 10x11
    Bedroom 2
    • Features: Built-in Closet
    • Level: First
    • Area: 115 Square Feet
    • Dimensions: 10x11.5
    Primary bathroom
    • Level: First
    • Area: 85 Square Feet
    • Dimensions: 10x8.5
    Bathroom 1
    • Level: First
    • Area: 52.5 Square Feet
    • Dimensions: 7.5x7
    Bonus room
    • Features: No Closet
    • Level: First
    • Area: 230 Square Feet
    • Dimensions: 11.5x20
    Family room
    • Level: First
    • Area: 405 Square Feet
    • Dimensions: 27x15
    Kitchen
    • Level: First
    • Area: 135 Square Feet
    • Dimensions: 15x9
    Laundry
    • Level: First
    • Area: 71.5 Square Feet
    • Dimensions: 11x6.5
    Living room
    • Level: First
    • Area: 260 Square Feet
    • Dimensions: 20x13
    Heating
    • Central
    Cooling
    • Central Air
    Appliances
    • Included: Convection Oven, Dishwasher, Range Hood, Refrigerator
    • Laundry: Laundry Room
    Features
    • Built-in Features, Kitchen/Family Room Combo, Living Room/Dining Room Combo, Open Floorplan, Solid Surface Counters, Split Bedroom, Thermostat
    • Flooring: Luxury Vinyl
    • Windows: Skylight(s)
    • Has fireplace: Yes
    • Fireplace features: Family Room
    Interior area
    • Total structure area: 2,904
    • Total interior livable area: 2,212 sqft

    Property

    Parking
    • Total spaces: 2
    • Parking features: Garage - Attached
    • Attached garage spaces: 2
    Features
    • Levels: One
    • Stories: 1
    • Exterior features: Other, Private Mailbox, Storage
    • Fencing: Vinyl
    Lot
    • Size: 10,218 Square Feet
    Details
    • Parcel number: 072330103402140
    • Zoning: R-1A
    • Special conditions: None

    Construction

    Type & style
    • Home type: SingleFamily
    • Property subtype: Single Family Residence
    Materials
    • Block
    • Foundation: Slab
    • Roof: Membrane
    Condition
    • New construction: No
    • Year built: 1959

    Utilities & green energy

    • Sewer: Septic Tank
    • Water: Public
    • Utilities for property: Cable Available, Electricity Available, Electricity Connected

    Community & HOA

    Community
    • Pet fee: $0 monthly
    • Subdivision: BUMBY HEIGHTS
    HOA
    • Has HOA: No
    Location
    • Region: Orlando

    Financial & listing details

    • Price per square foot: $267/sqft
    • Tax assessed value: $409,860
    • Annual tax amount: $6,899
    • Date on market: 4/9/2025
    • Cumulative days on market: 17 days
    • Listing terms: Cash,Conventional,FHA,VA Loan
    • Ownership: Fee Simple
    • Total actual rent: 0
    • Electric utility on property: Yes
    • Road surface type: Asphalt

    Price history

    DateEventPrice
    5/30/2025Sold$590,000-0.8%$267/sqft
    Source: Stellar MLS #O6293184 Report a problem
    4/29/2025Pending sale$595,000$269/sqft
    Source: Stellar MLS #O6293184 Report a problem
    4/9/2025Listed for sale$595,000+98.3%$269/sqft
    Source: Stellar MLS #O6293184 Report a problem
    10/24/2024Sold$300,000$136/sqft
    Source: Stellar MLS #O6250718 Report a problem
    10/20/2024Pending sale$300,000+192.7%$136/sqft
    Source: Stellar MLS #O6250718 Report a problem
    2/26/1999Sold$102,500$46/sqft
    Source: Public Record Report a problem

    Public tax history

    YearProperty taxesTax assessment
    2024$6,899 +283%$409,860 +198.3%
    2023$1,801 +5%$137,391 +3%
    2022$1,715 +2.4%$133,389 +3%
    2021$1,676 +1.2%$129,504 +1.4%
    2020$1,655 +2.1%$127,716 +2.3%
    2019$1,621 +1.1%$124,845 +1.9%
    2018$1,603 $122,517 -28.8%
    2017$1,603 +2.2%$172,024 +4.3%
    2016$1,569 +1.8%$164,858 +4.3%
    2015$1,540 -4.2%$158,021 +36.5%
    2014$1,608 -6.7%$115,786 -5.8%
    2013$1,724 +0.4%$122,913 +0.9%
    2012$1,716 -8.1%$121,856 -7%
    2011$1,867 +5.3%$131,040 -2.3%
    2010$1,773 $134,151 -14%
    2009-- $156,003 -20.7%
    2008$1,581 -6.6%$196,809 -5.7%
    2007$1,693 -3.3%$208,727 +11%
    2006$1,750 +1.4%$188,124 +19.7%
    2005$1,727 +5%$157,165 +18.4%
    2004$1,644 +0.6%$132,709 +6.9%
    2003$1,634 +2.9%$124,197 +12.5%
    2002$1,587 -0.7%$110,409 +7.9%
    2001$1,599 +2.4%$102,362 +4.7%
    2000$1,562 $97,734
    Find assessor info on the county website

    Neighborhood: 32806

    Nearby schools

    GreatSchools rating
    Get a cash offer in 3 minutes
    Find out how much your home could sell for in as little as 3 minutes with a no-obligation cash offer.
    Estimated market value
    $586,900
    Get a cash offer in 3 minutes
    Find out how much your home could sell for in as little as 3 minutes with a no-obligation cash offer.
    Estimated market value
    $586,900